We are Interior Design
Collaborative Space at Iberdrola's Bilbao Headquarters
Details
Location:
Larraskitu, Bilbao
Highlight:
A multipurpose space designed for small events and collaborative work
Date:
2023
Client:
Iberdrola
Project type:
Renovation
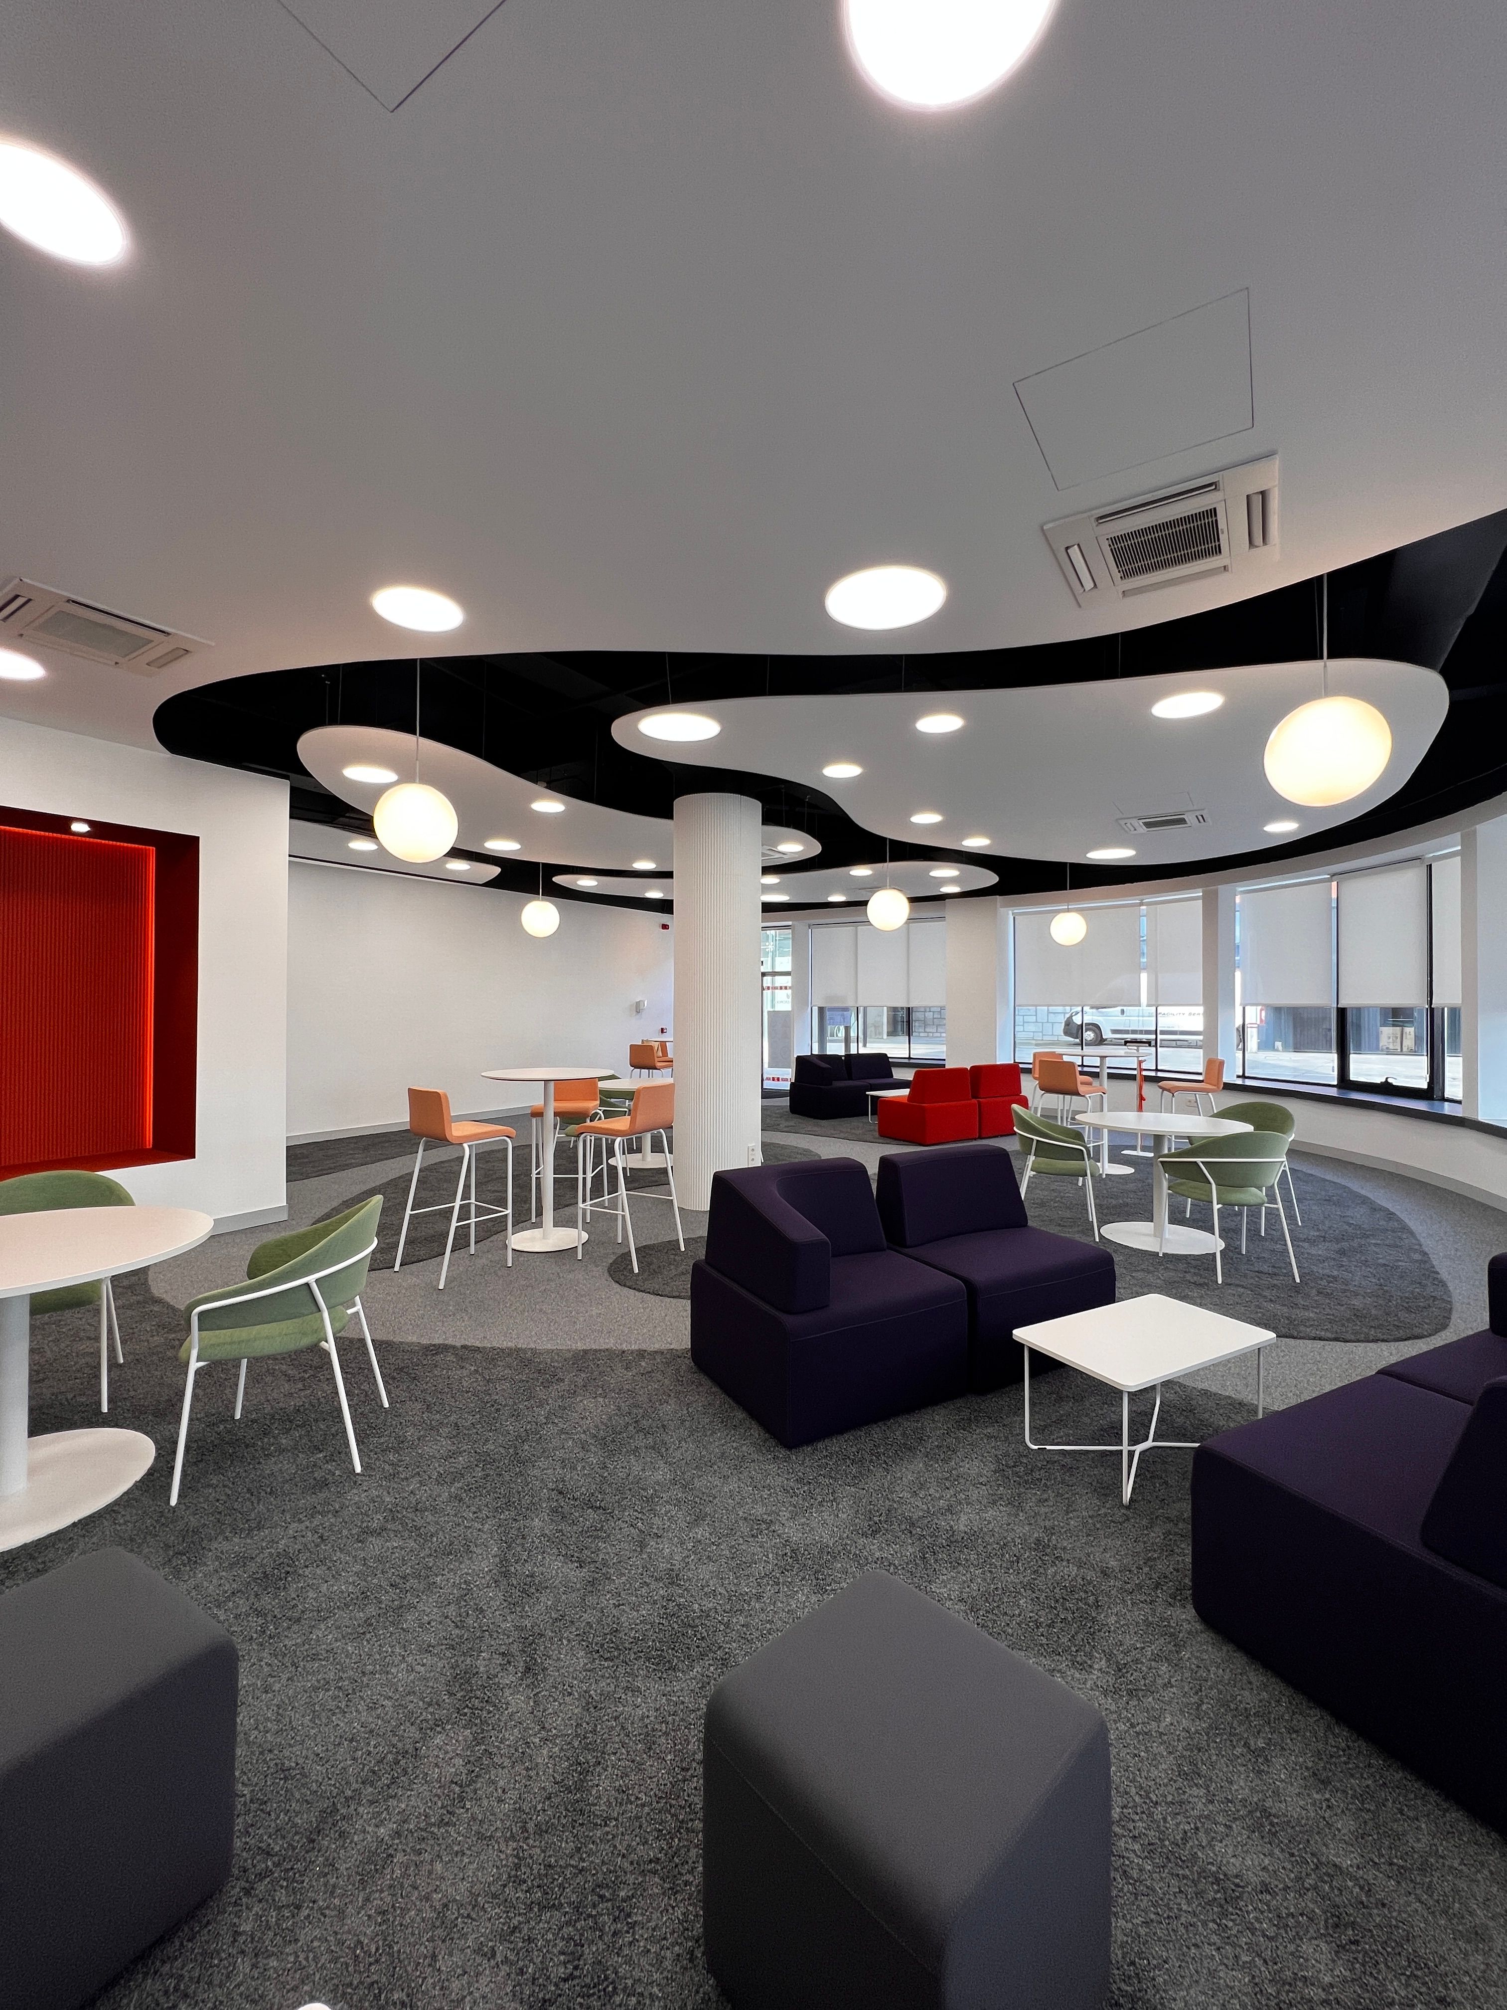
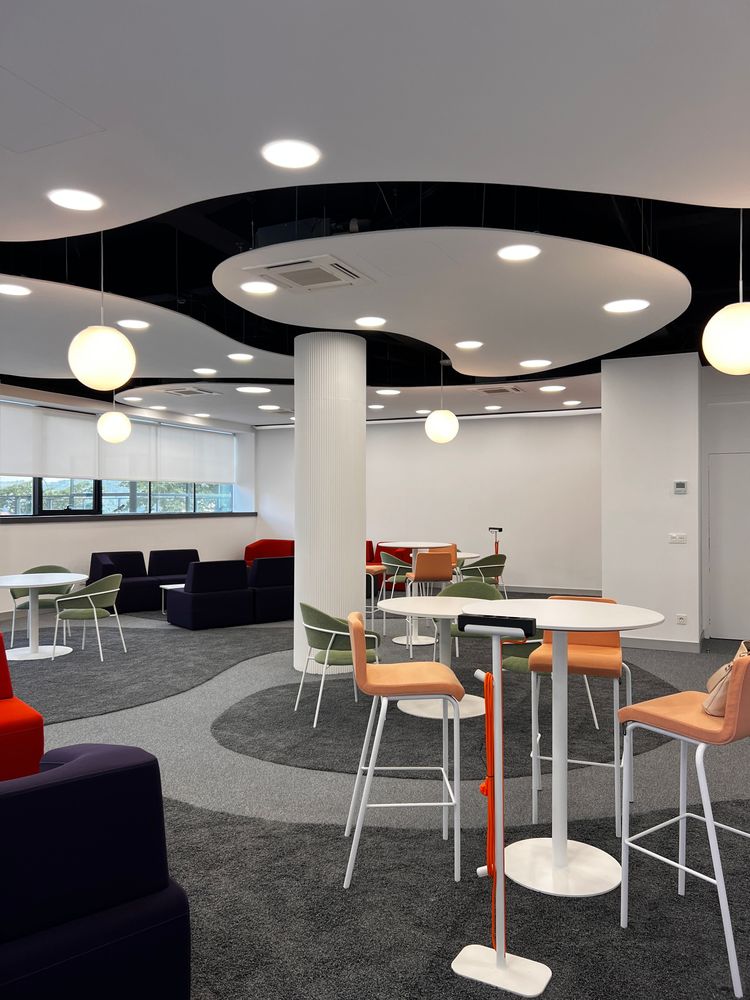
The goal of this project was to create a space that could host different activities depending on the client's needs. The premises are attractive thanks to their corner location, which brings in plenty of natural light through a floor-to-ceiling glass facade.
This intervention set out to adapt the space and give it the design and functionality required by a collaborative office that can also serve as an event venue for around 100 people.
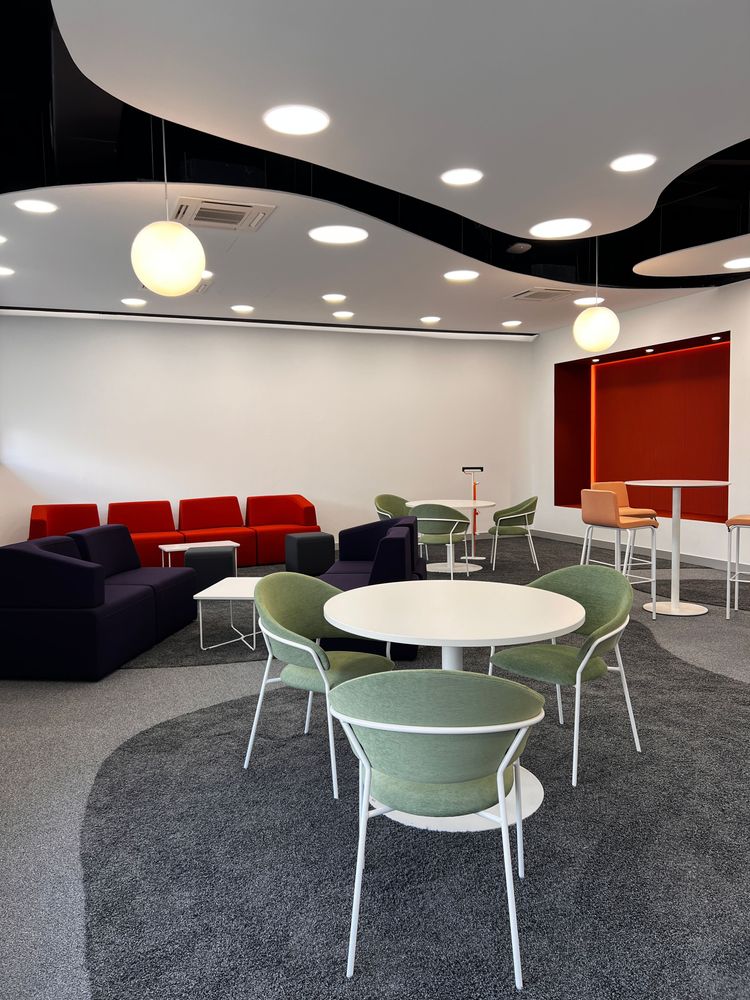
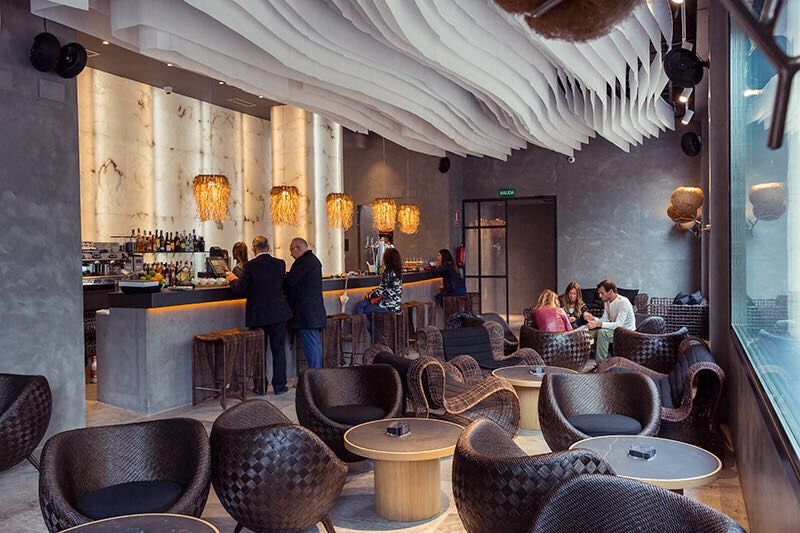
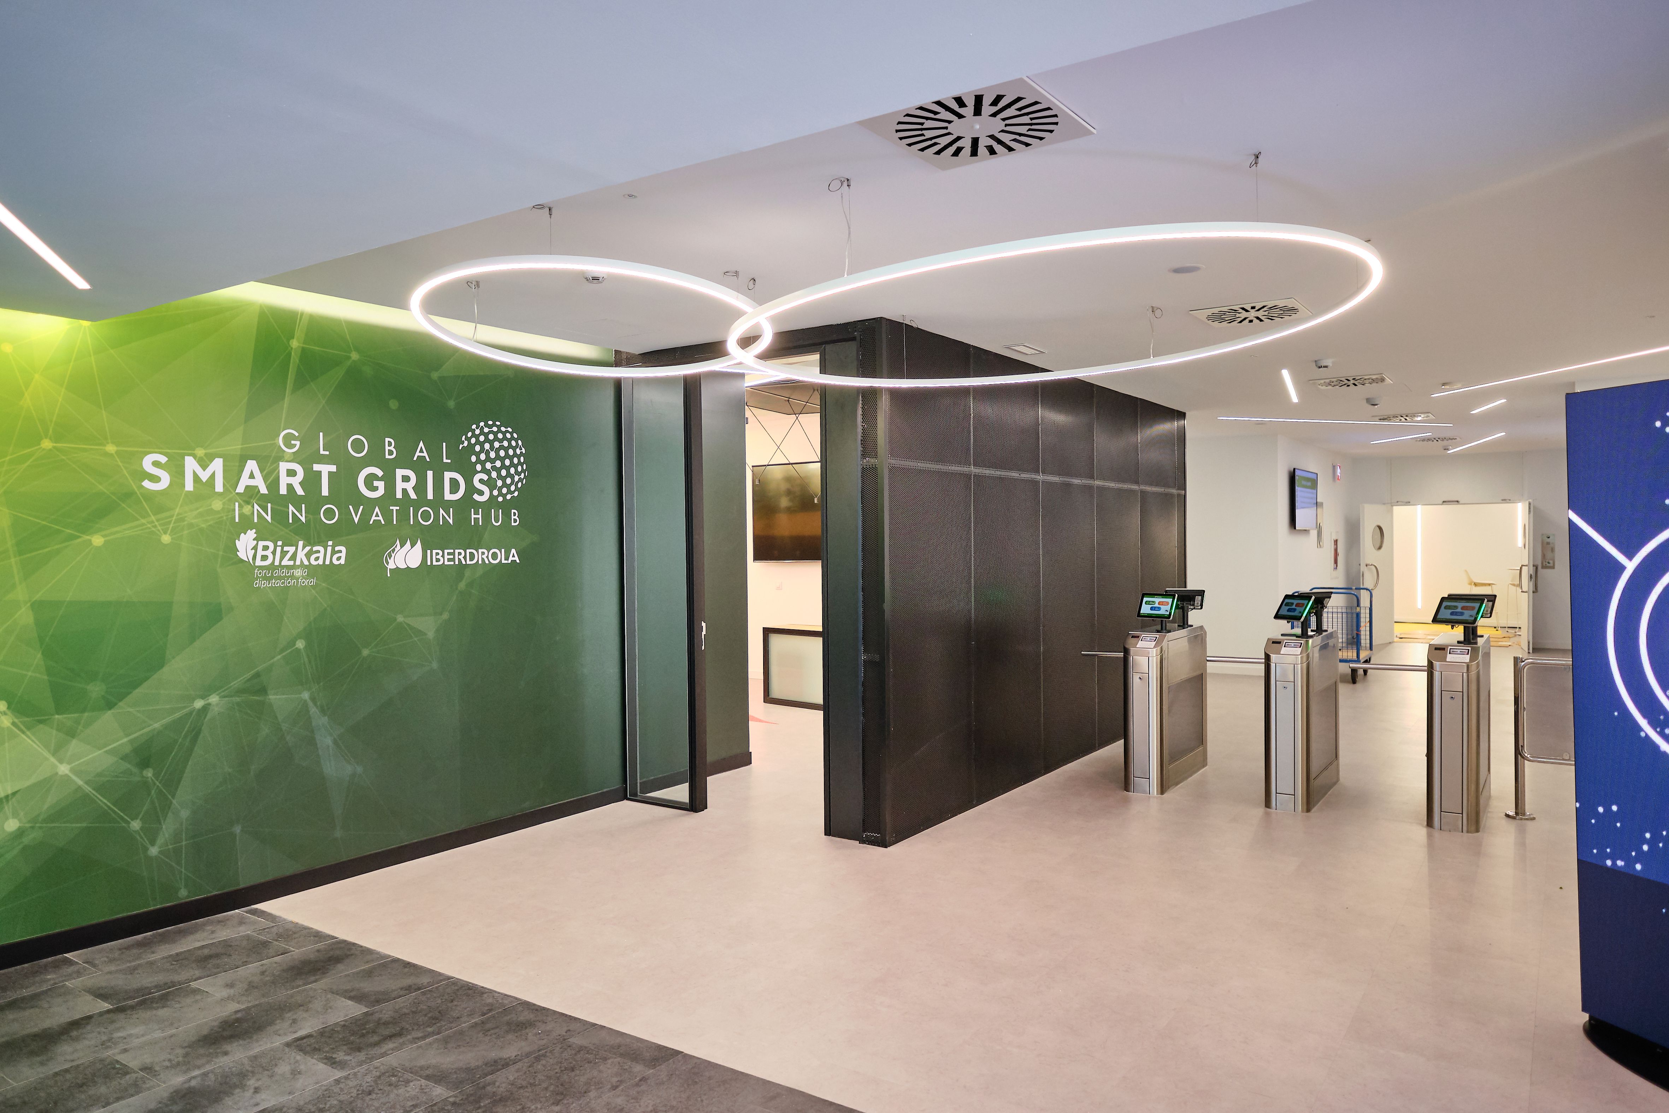
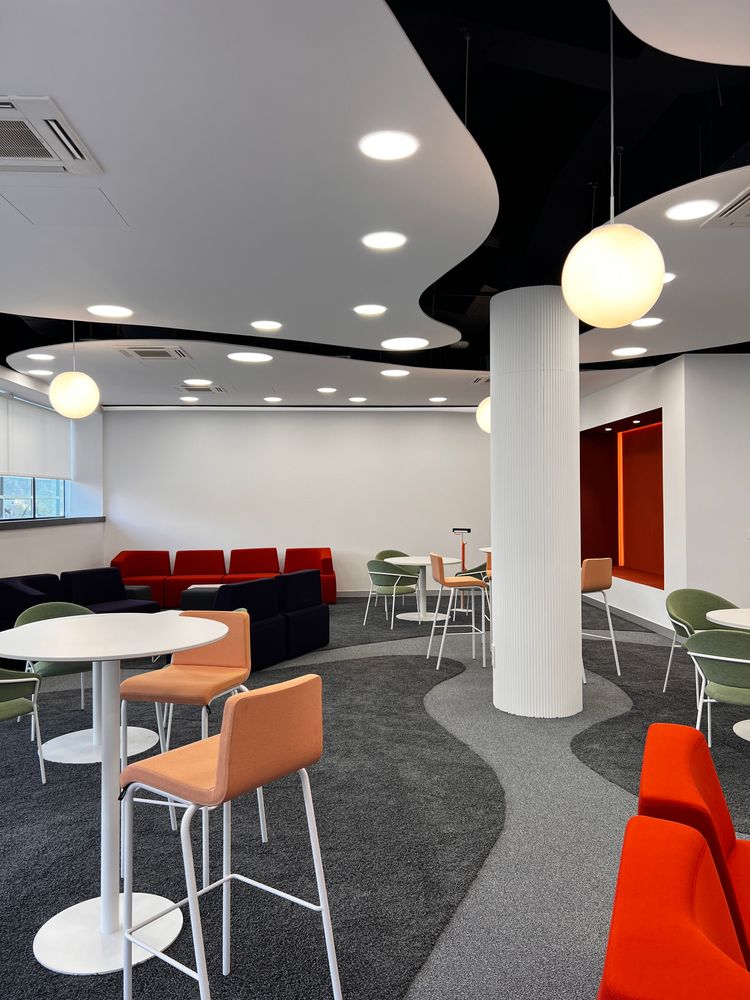
The design follows the aesthetic of the collaborative workspace built in this same complex: the "amoebas" that spread across the colorful floor of the Smart Grid Innovation Hub reappear here as a suspended ceiling, the undisputed star of the intervention.
These shapes hang from the ceiling, letting users glimpse the building's exposed services in certain areas and giving the overall aesthetic an industrial touch.
The amoebas are also projected onto the floor, leaving their imprint through a change of texture in the carpet. Two different fiber heights create this contrast while using a single color.
Technical lighting coexists with decorative lighting, letting users decide which suits each moment best.
The furniture is what brings the notes of color to this space.
Projects
A selection of interior design projects