We are Architecture
Gorostiza Loft
Details
Location:
Barakaldo
Highlight:
Homes with 185 m² of built area
Date:
2018
Client:
Private client
Project type:
New build
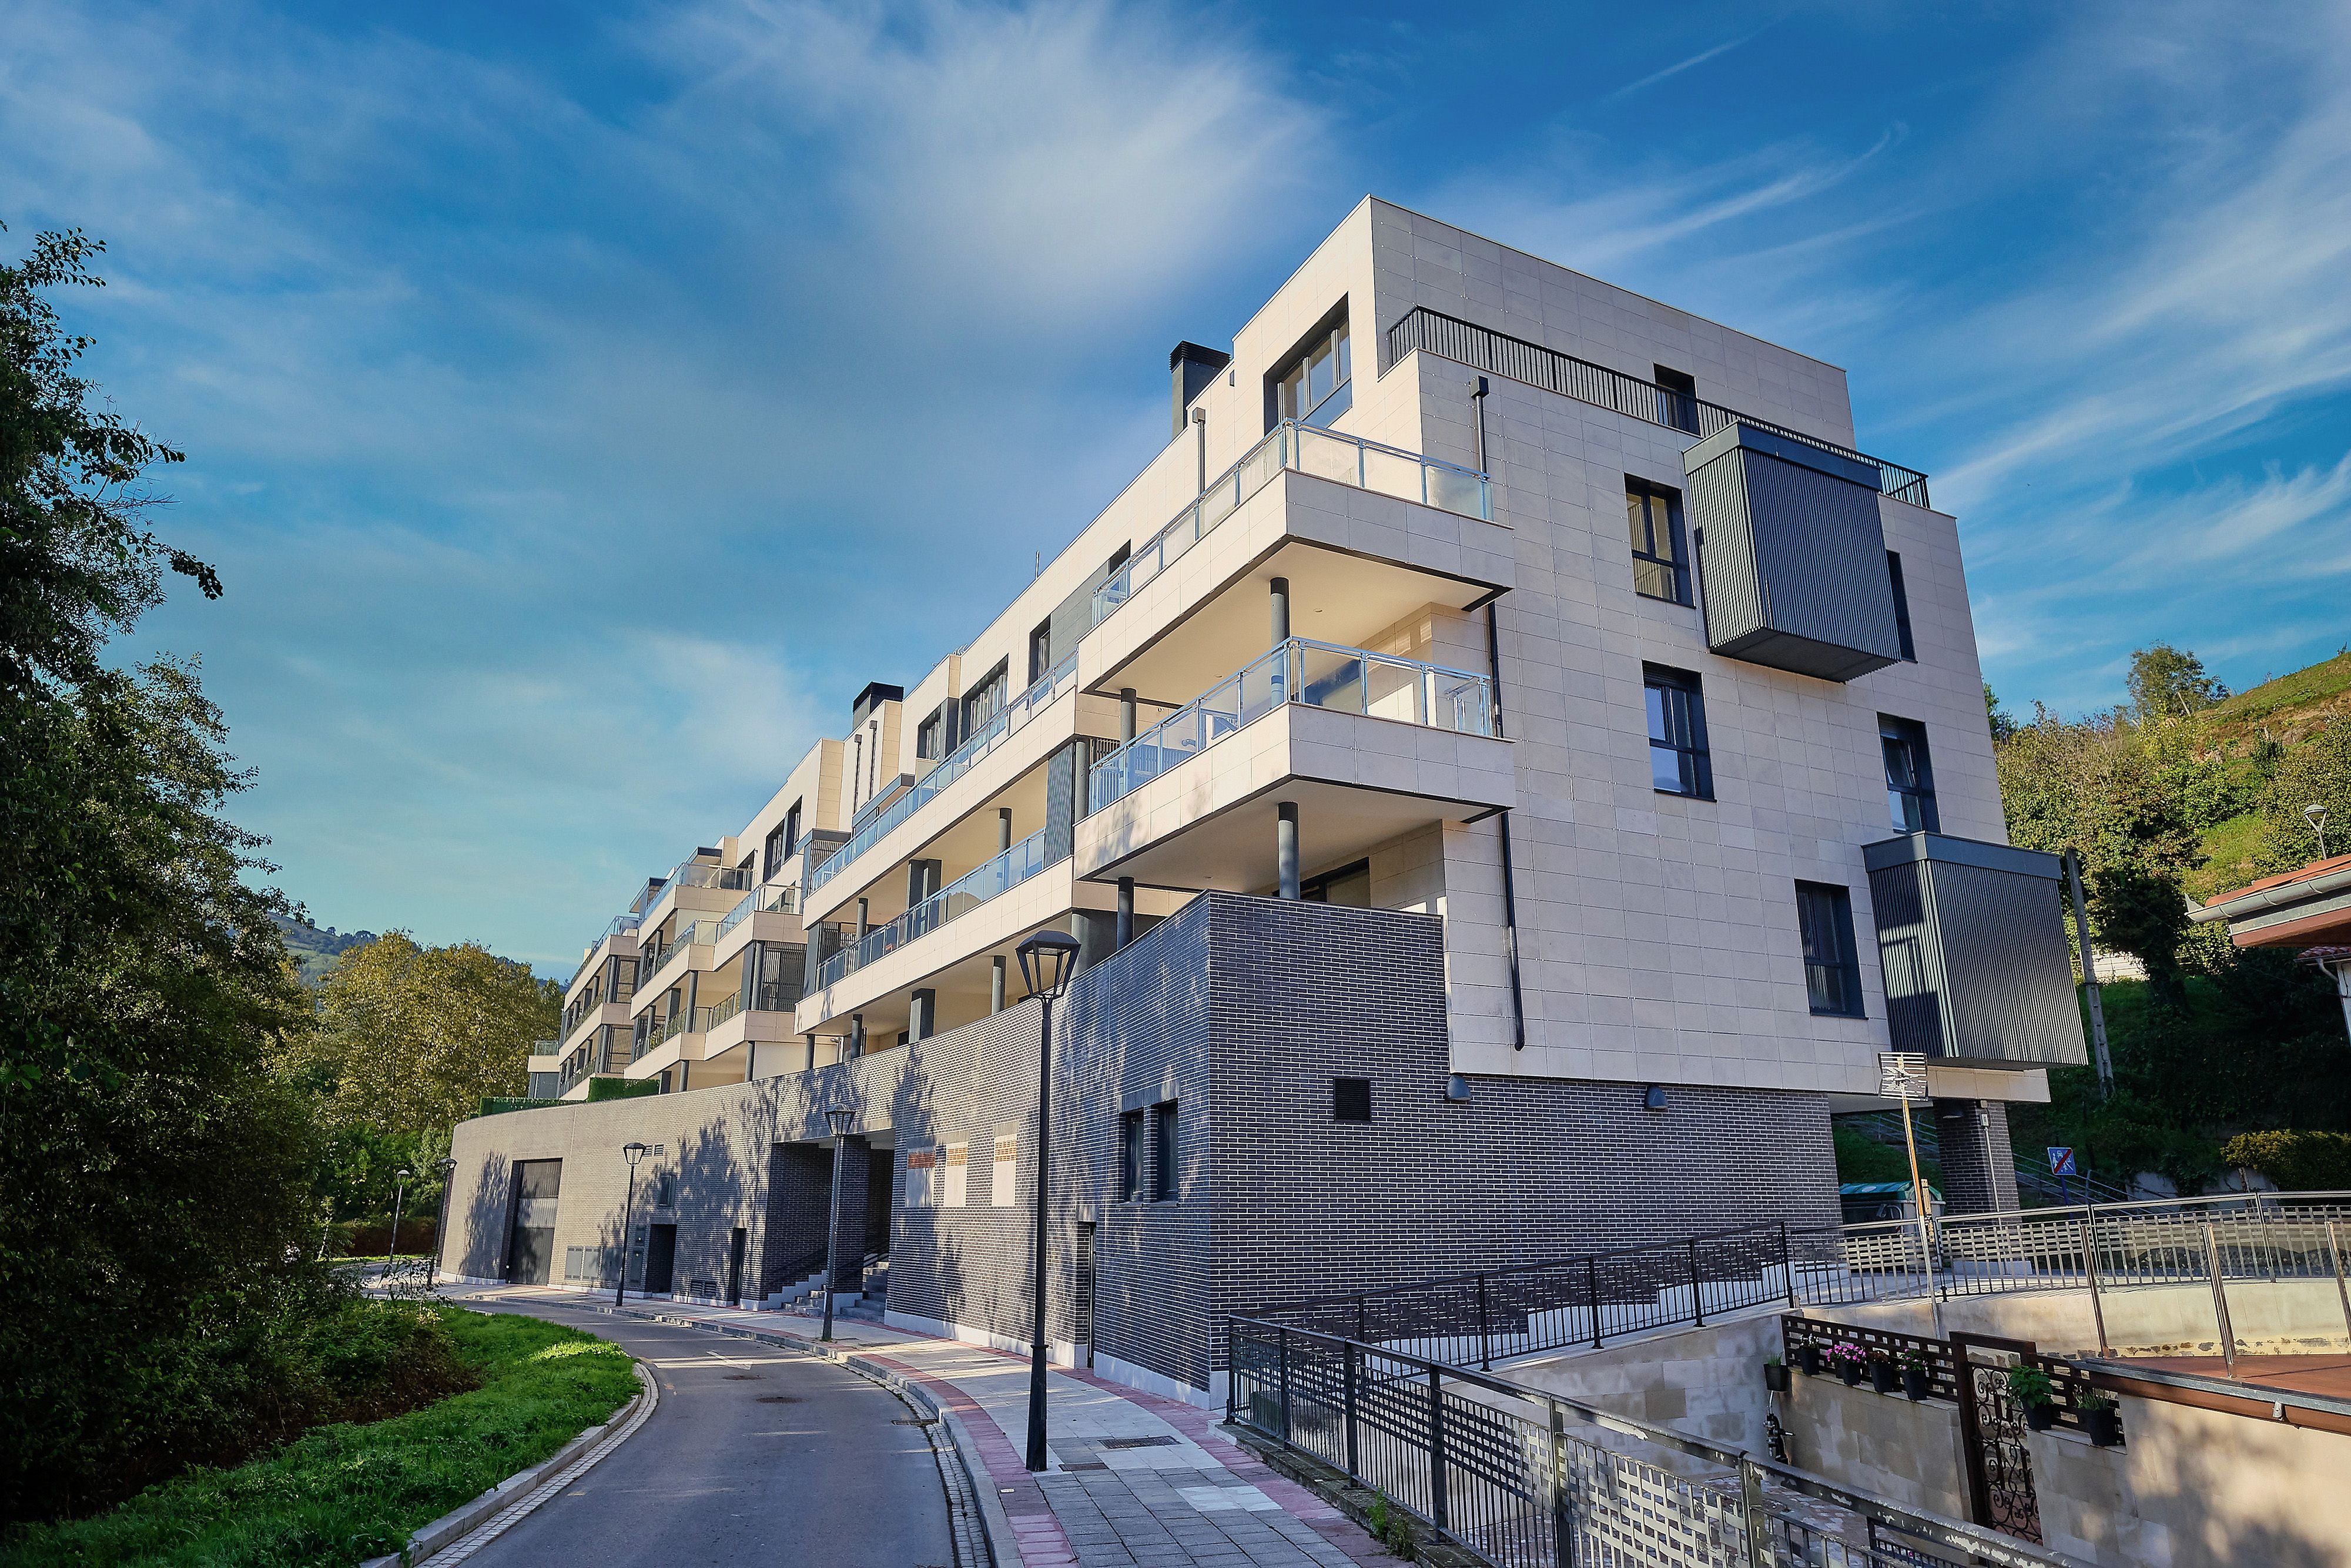
On this difficult plot, bounded by the road up to El Regato and constrained by the nearby Castaños river, a building of 5 floors above grade and a single basement was erected, with capacity for 30 large homes, 30 storage rooms, 32 parking spaces, and 4 commercial units.
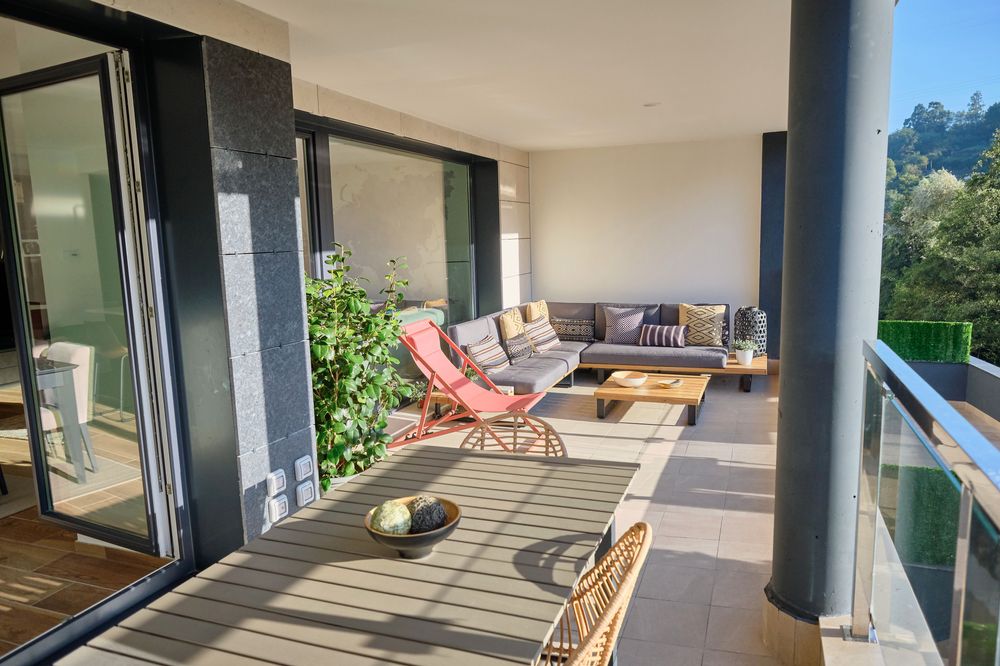
The homes are large, most with 4 bedrooms, a usable floor area of about 125 m², and terraces of approximately 30 m².
The built area per home — as counted for planning purposes — reaches 185 m².
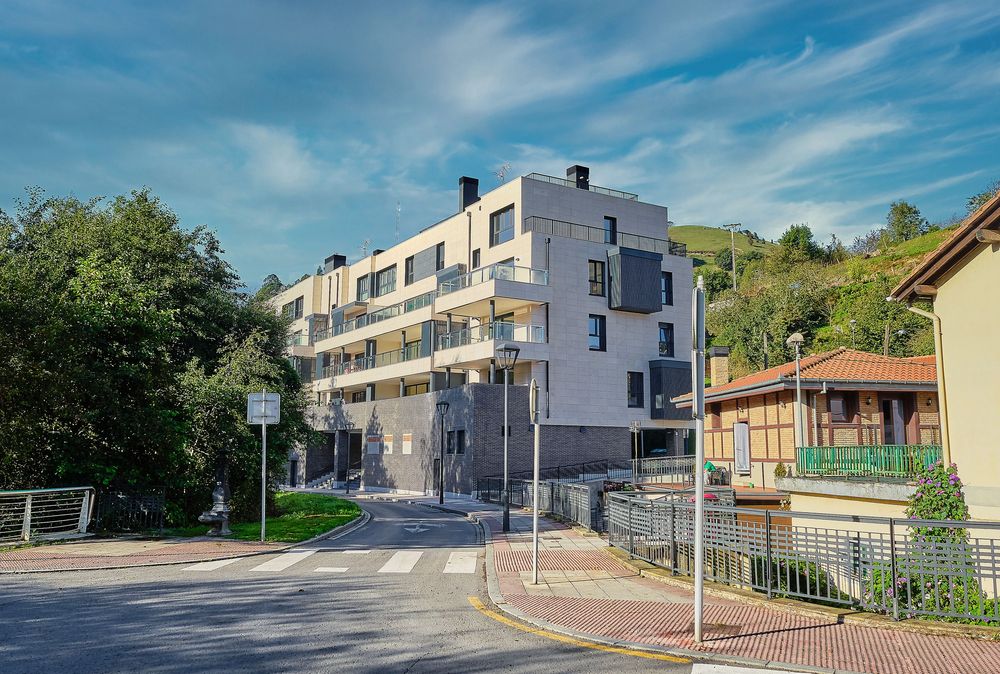
All of them feature unified living, dining, and kitchen spaces — in some cases over 50 m² — connected to large southeast-facing terraces.
The search for a good orientation, toward the valley views and sheltered from the northwest wind, together with the necessary acoustic protection from the road up to El Regato, were key to the building's architectural form.
For this reason, the building presents a more urban, rigid front toward the road and a more open one, with greater movement in its semi-cantilevered volumes, toward the valley.
The ground floor, arcaded on its northwest front, serves both a practical purpose, housing commercial uses, and an architectural one, as the building's plinth.
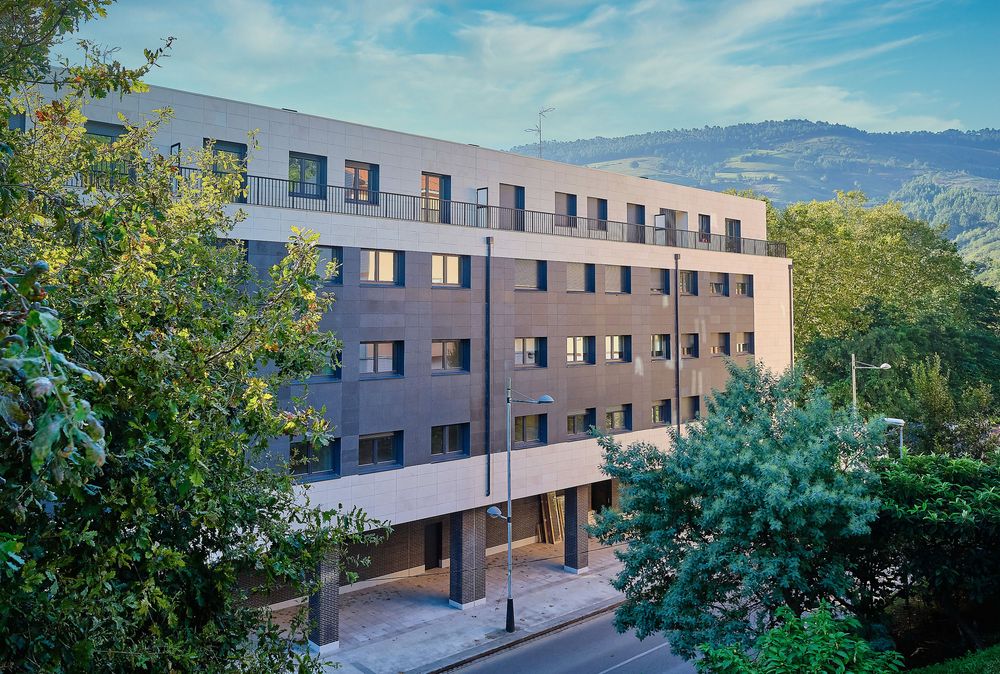
From a technical or construction standpoint, beyond the solutions adopted for the foundations, the building was executed with solutions regarded as traditional or current.
This criterion, which DEURBE usually adopts, allows for a conventional, easily budgeted construction phase while minimizing building defects and keeping future maintenance costs to a minimum.
The building was designed under certified eco-design (ECODISEÑADO) and audited by AENOR in both its design and construction phases.
As a result of this certified process, an 18% saving in raw materials was achieved during construction, and users were given the possibility of saving 30% in water consumption and 75% in electricity.
The use of both active and passive energy-saving systems has reduced primary energy consumption by almost 40% and greenhouse gas emissions by 45% compared with buildings whose design merely complies with current regulations.
Its class "A" energy rating confirms that its energy consumption is "nearly zero."
Projects
A selection of architecture projects