We are Interior Design
Home in Colón de Larreategui
Details
Location:
Bilbao
Highlight:
The building's original elements were left exposed in the renovation of this home.
Date:
2014
Client:
Private client
Project type:
Renovation
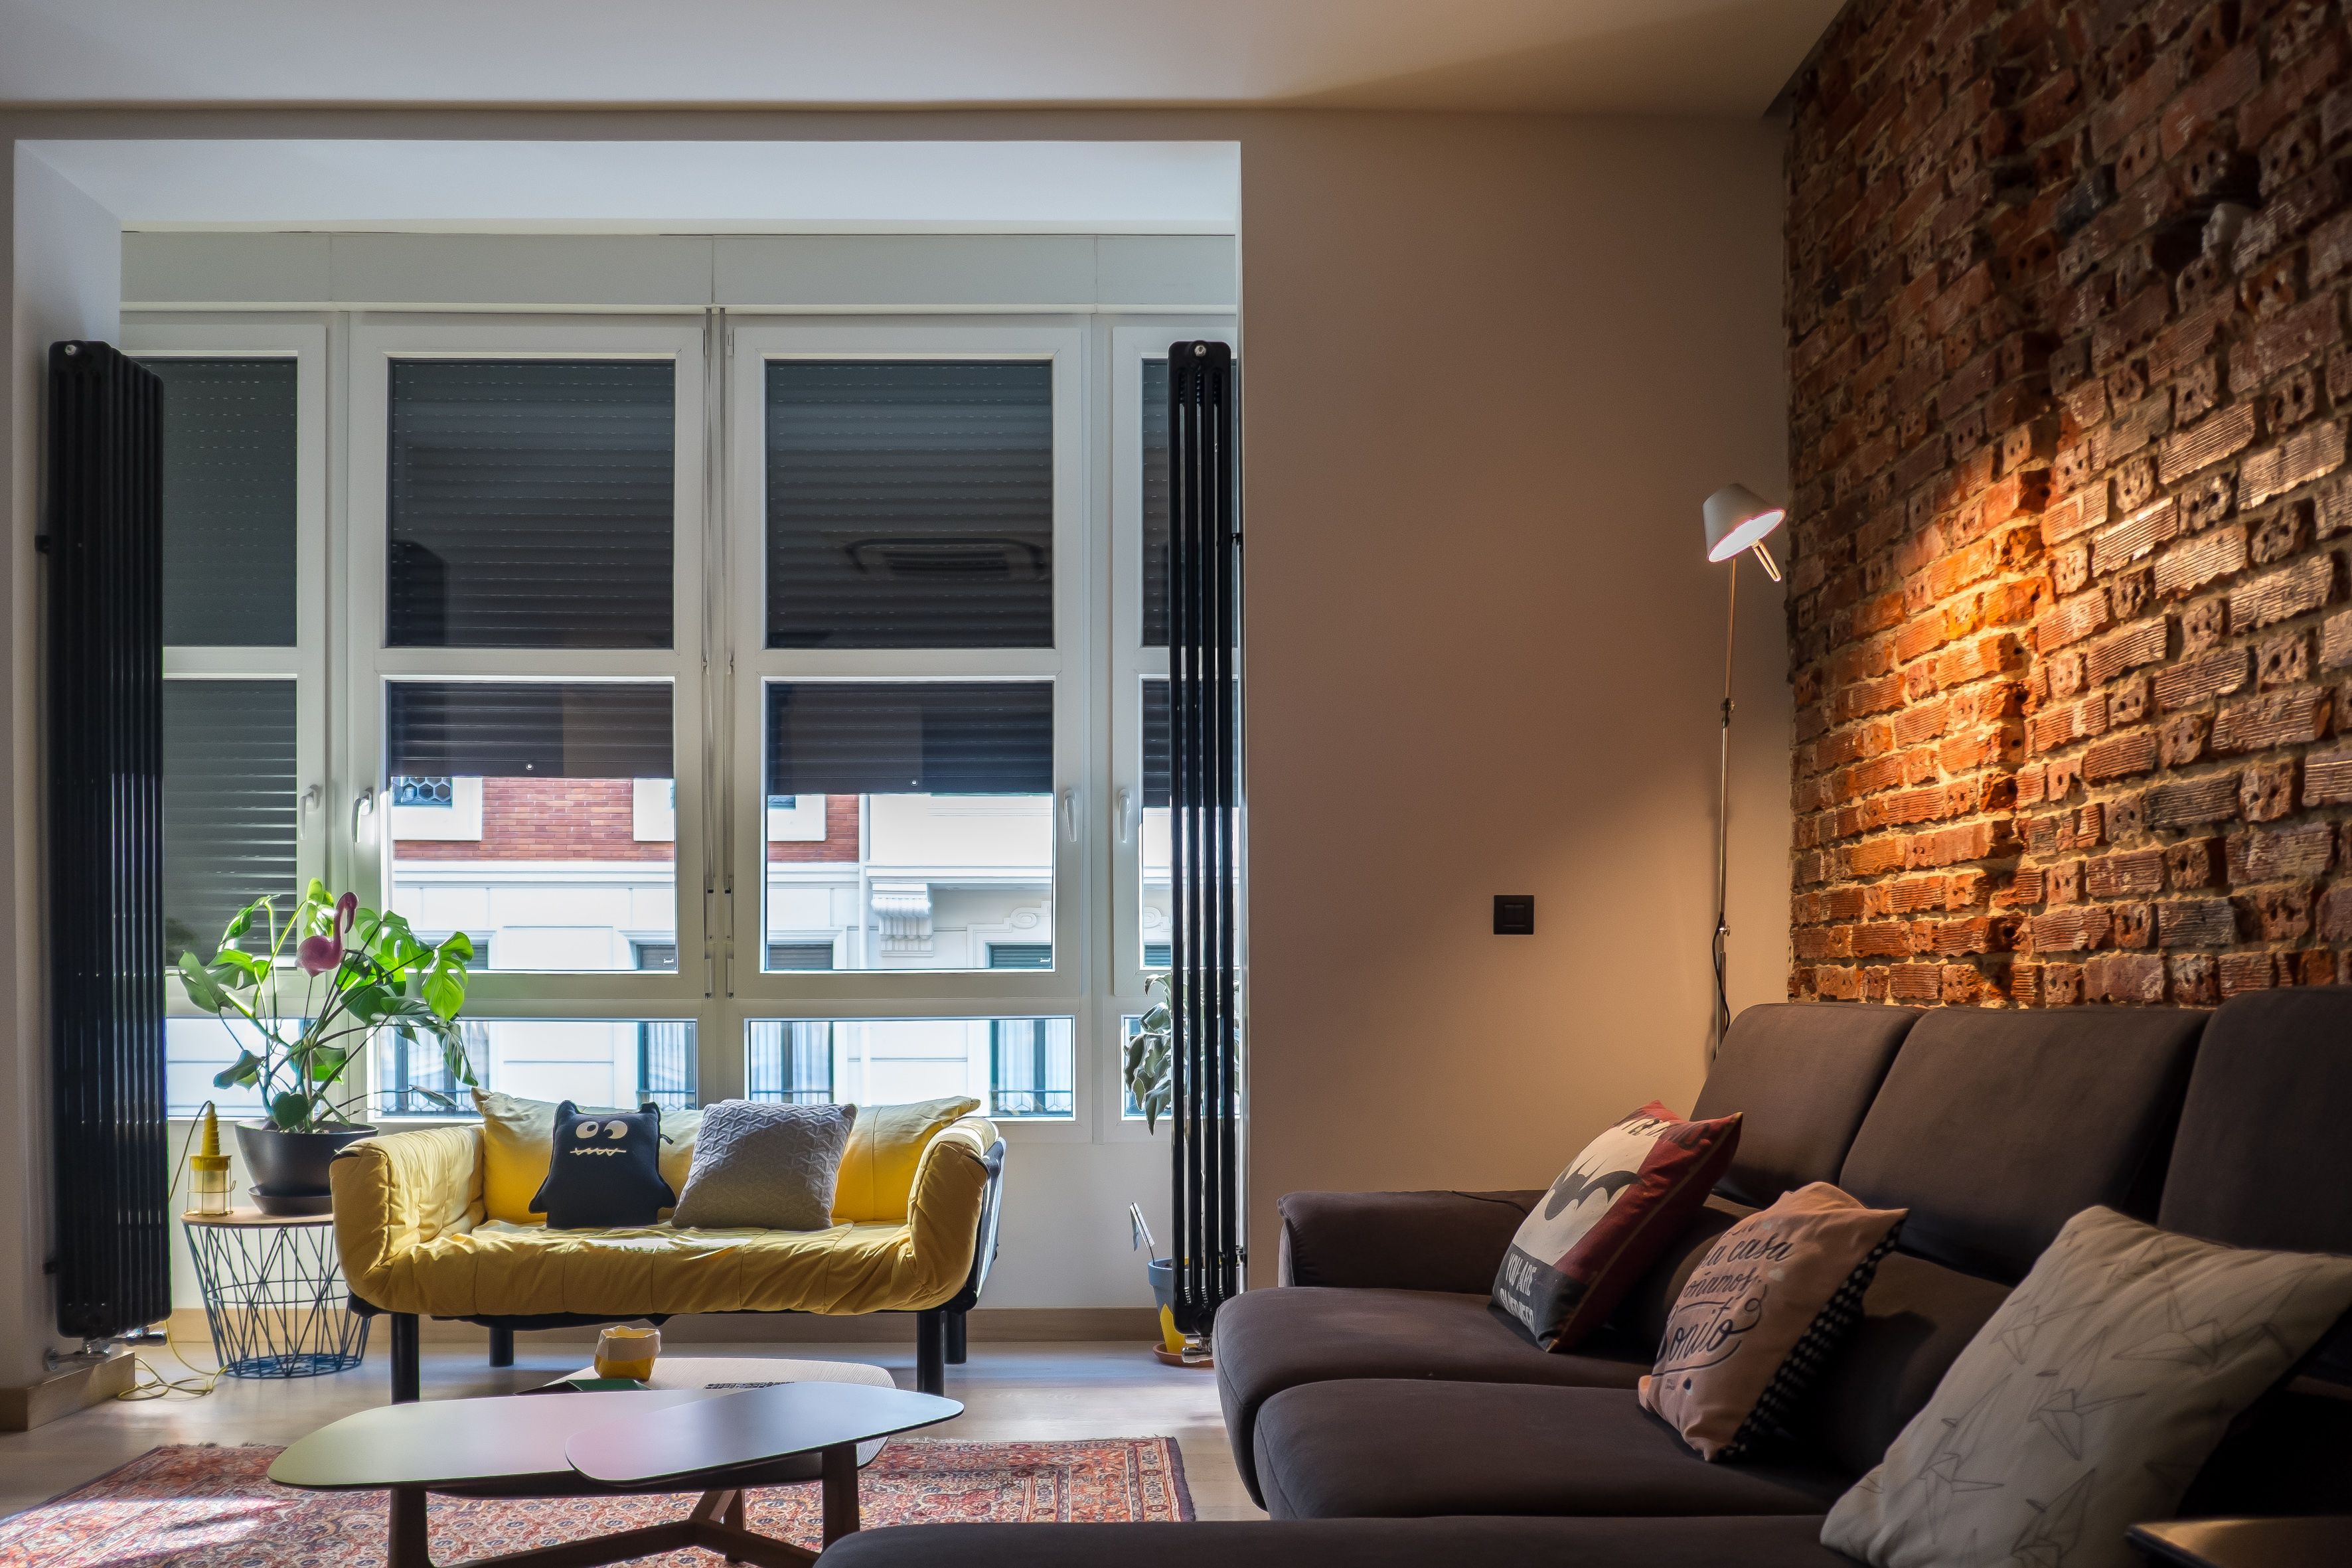
This renovation aimed for a functional layout, with a clean, contemporary design against which a few singular elements stand out.
The exposed brick wall in the living room and the main bedroom carries the character of a wall more than a century old, showing the passage of time and the interventions it has undergone over the years.
The wooden pillars are fully stripped and reinforced with untreated steel profiles with visible welds, adding a certain industrial character that meets the clean lines and light colors defining the rooms of the home.
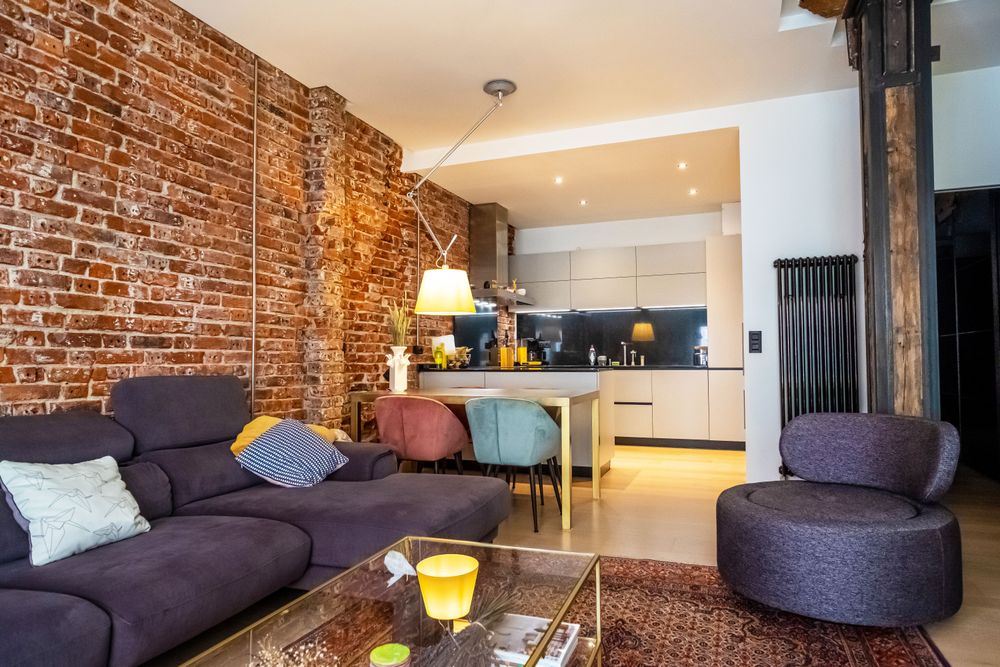
The high ceilings, almost three meters tall, are the defining feature of the buildings in the city's Ensanche district and create a great sense of spaciousness.
The traditional natural oak floors, with boards of varying widths, bring warmth and a homely feel, in counterpoint to the modern, jamb-free doors that add cleanness and lightness to the main hallway.
Neutral, light colors were chosen throughout the home, as the owner prefers to add touches of color and boldness through furniture and decorative pieces.
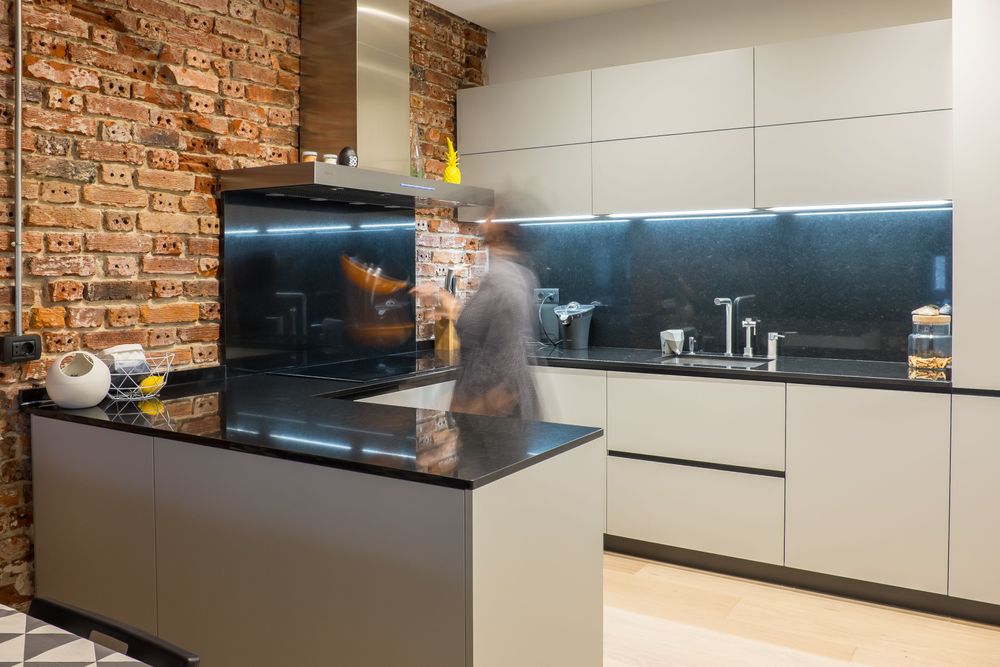
The decoration combines more affordable elements with more exclusive designer pieces, giving the home a perfect balance.
Projects
A selection of interior design projects