We are Interior Design
Home in Jaureguialde
Details
Location:
Getxo
Highlight:
This apartment has as much terrace area as living area
Date:
2024
Client:
Private client
Project type:
Renovation
The floor plan is organized symmetrically around the stairwell, which divides the space into two equal areas facing east and west and allows fluid circulation around it.
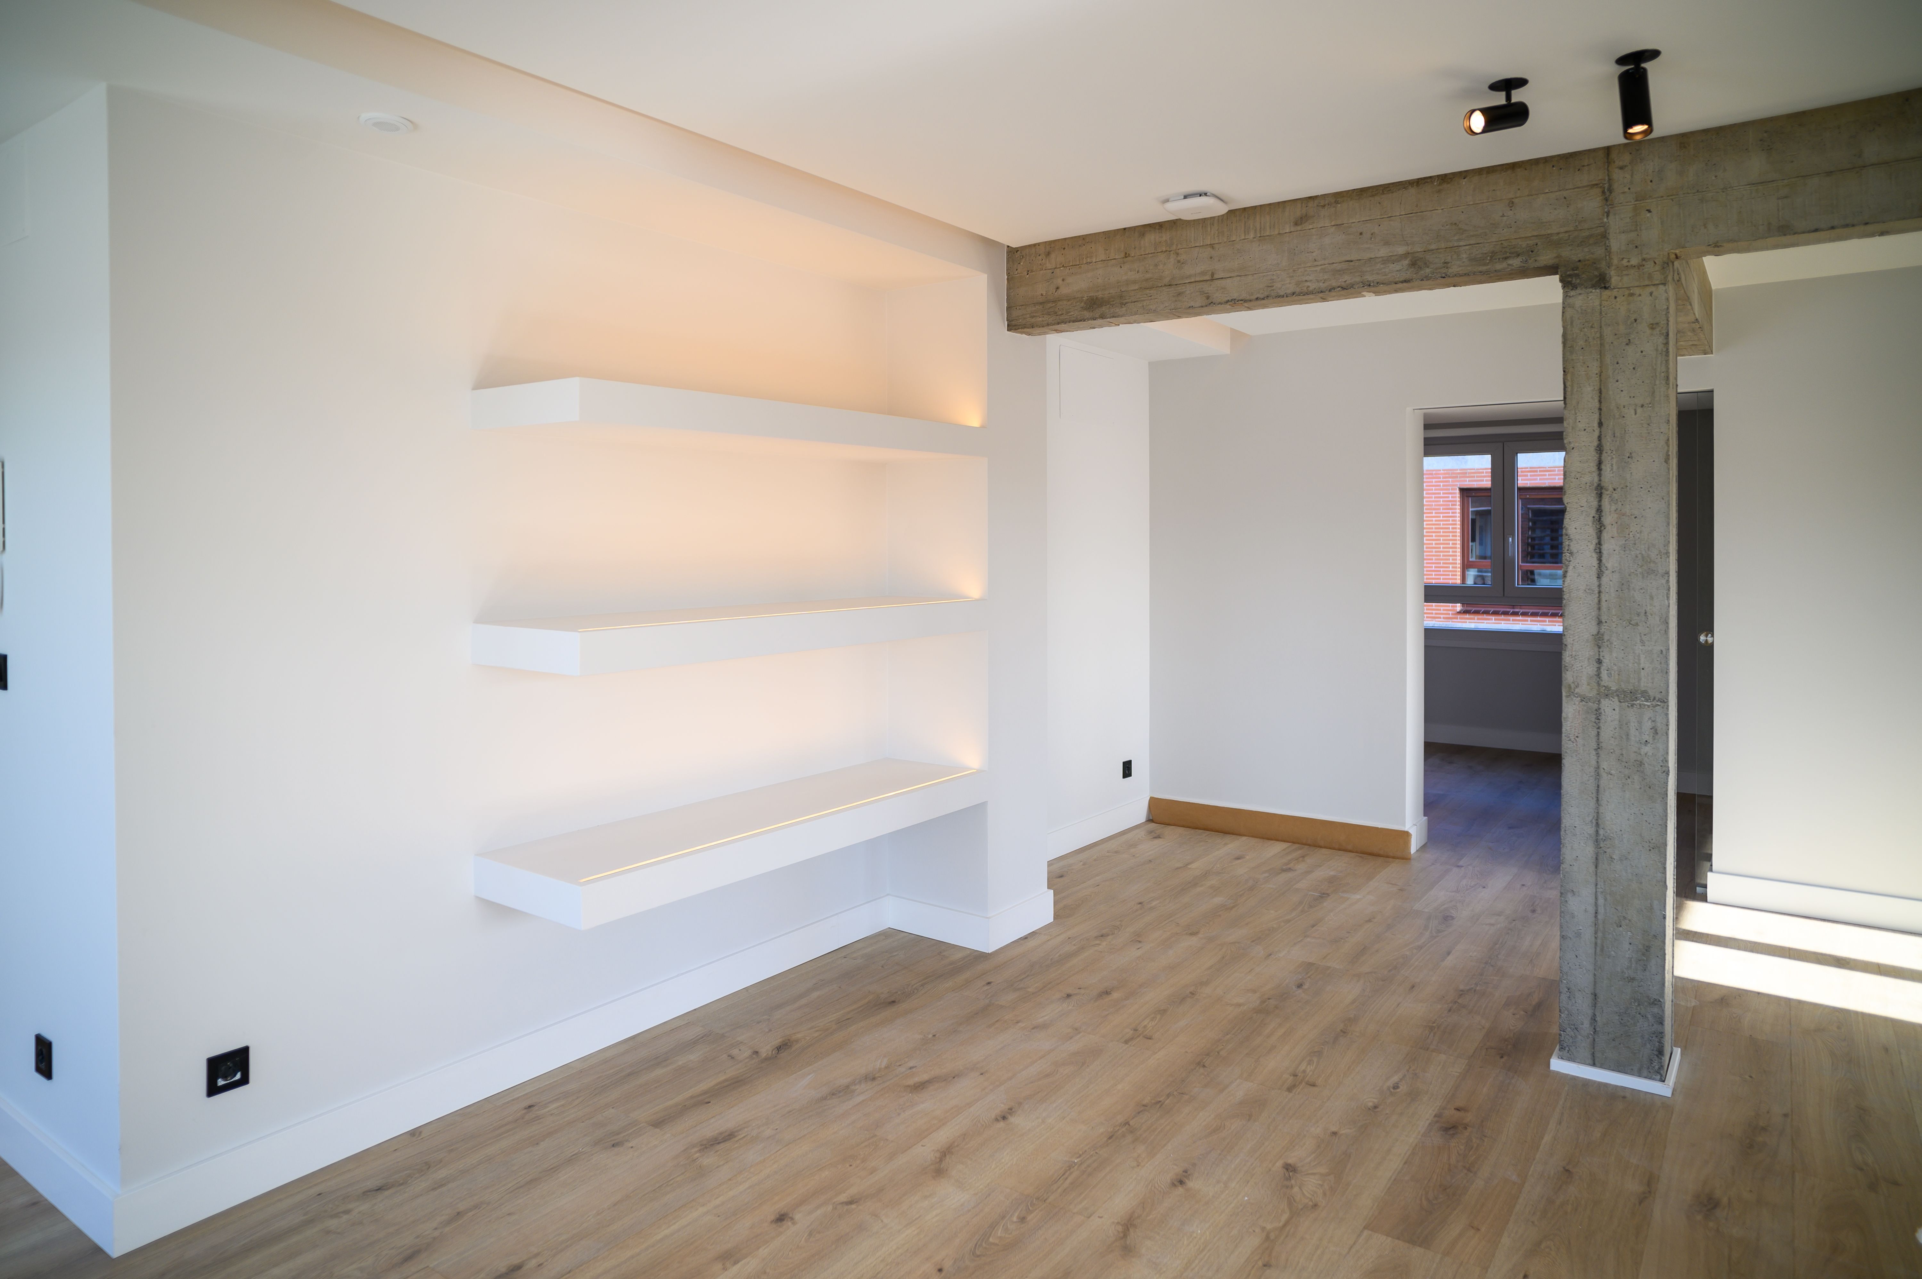
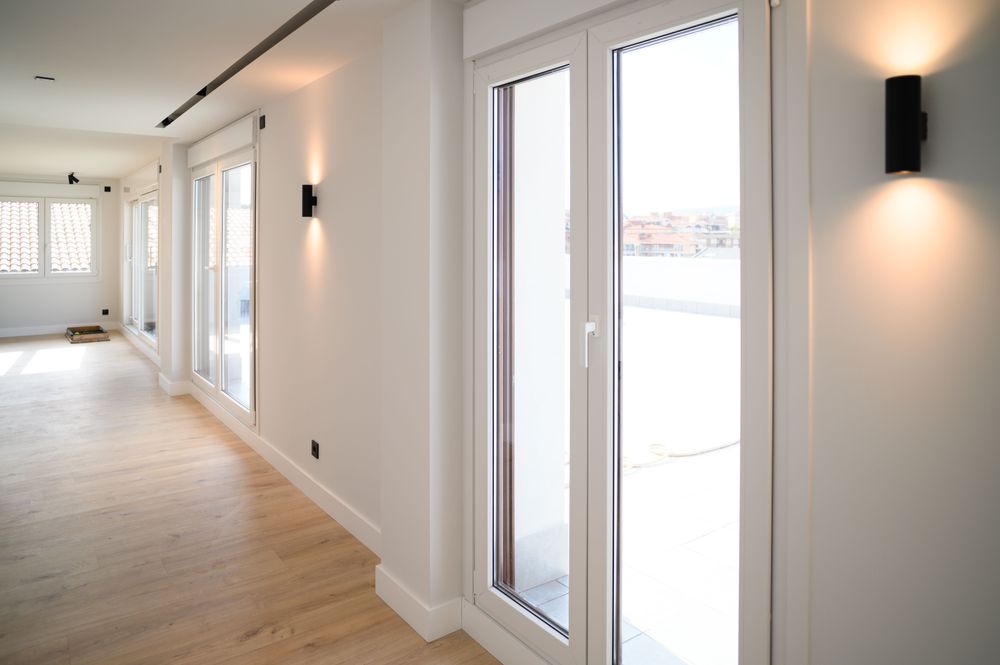
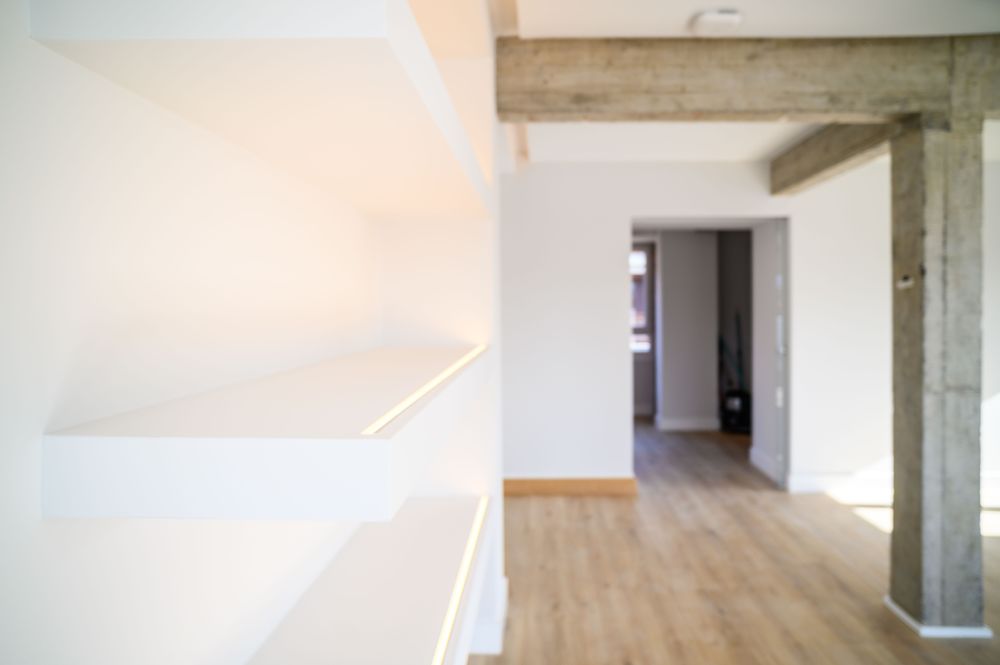
The west facade holds the more private rooms: the main bedroom, the guest bedroom, and the study. On the east facade, a large, bright, almost fully open space houses the kitchen and living room, creating a welcoming and functional setting for daily life.
The entire space is equipped with low-temperature underfloor heating, ensuring comfort at all times. It also features an aerothermal system and an efficient heat recovery unit which, combined with high-quality insulation in ceilings, floors, and walls, provide not only a cozy environment but also significant energy savings, contributing to a more sustainable home.
Projects
A selection of interior design projects