We are Architecture
Home in Sopelana
Details
Location:
Sopelana (Bizkaia)
Highlight:
A single-family home on the coast of Bizkaia
Date:
2020
Client:
Private client
Project type:
New build
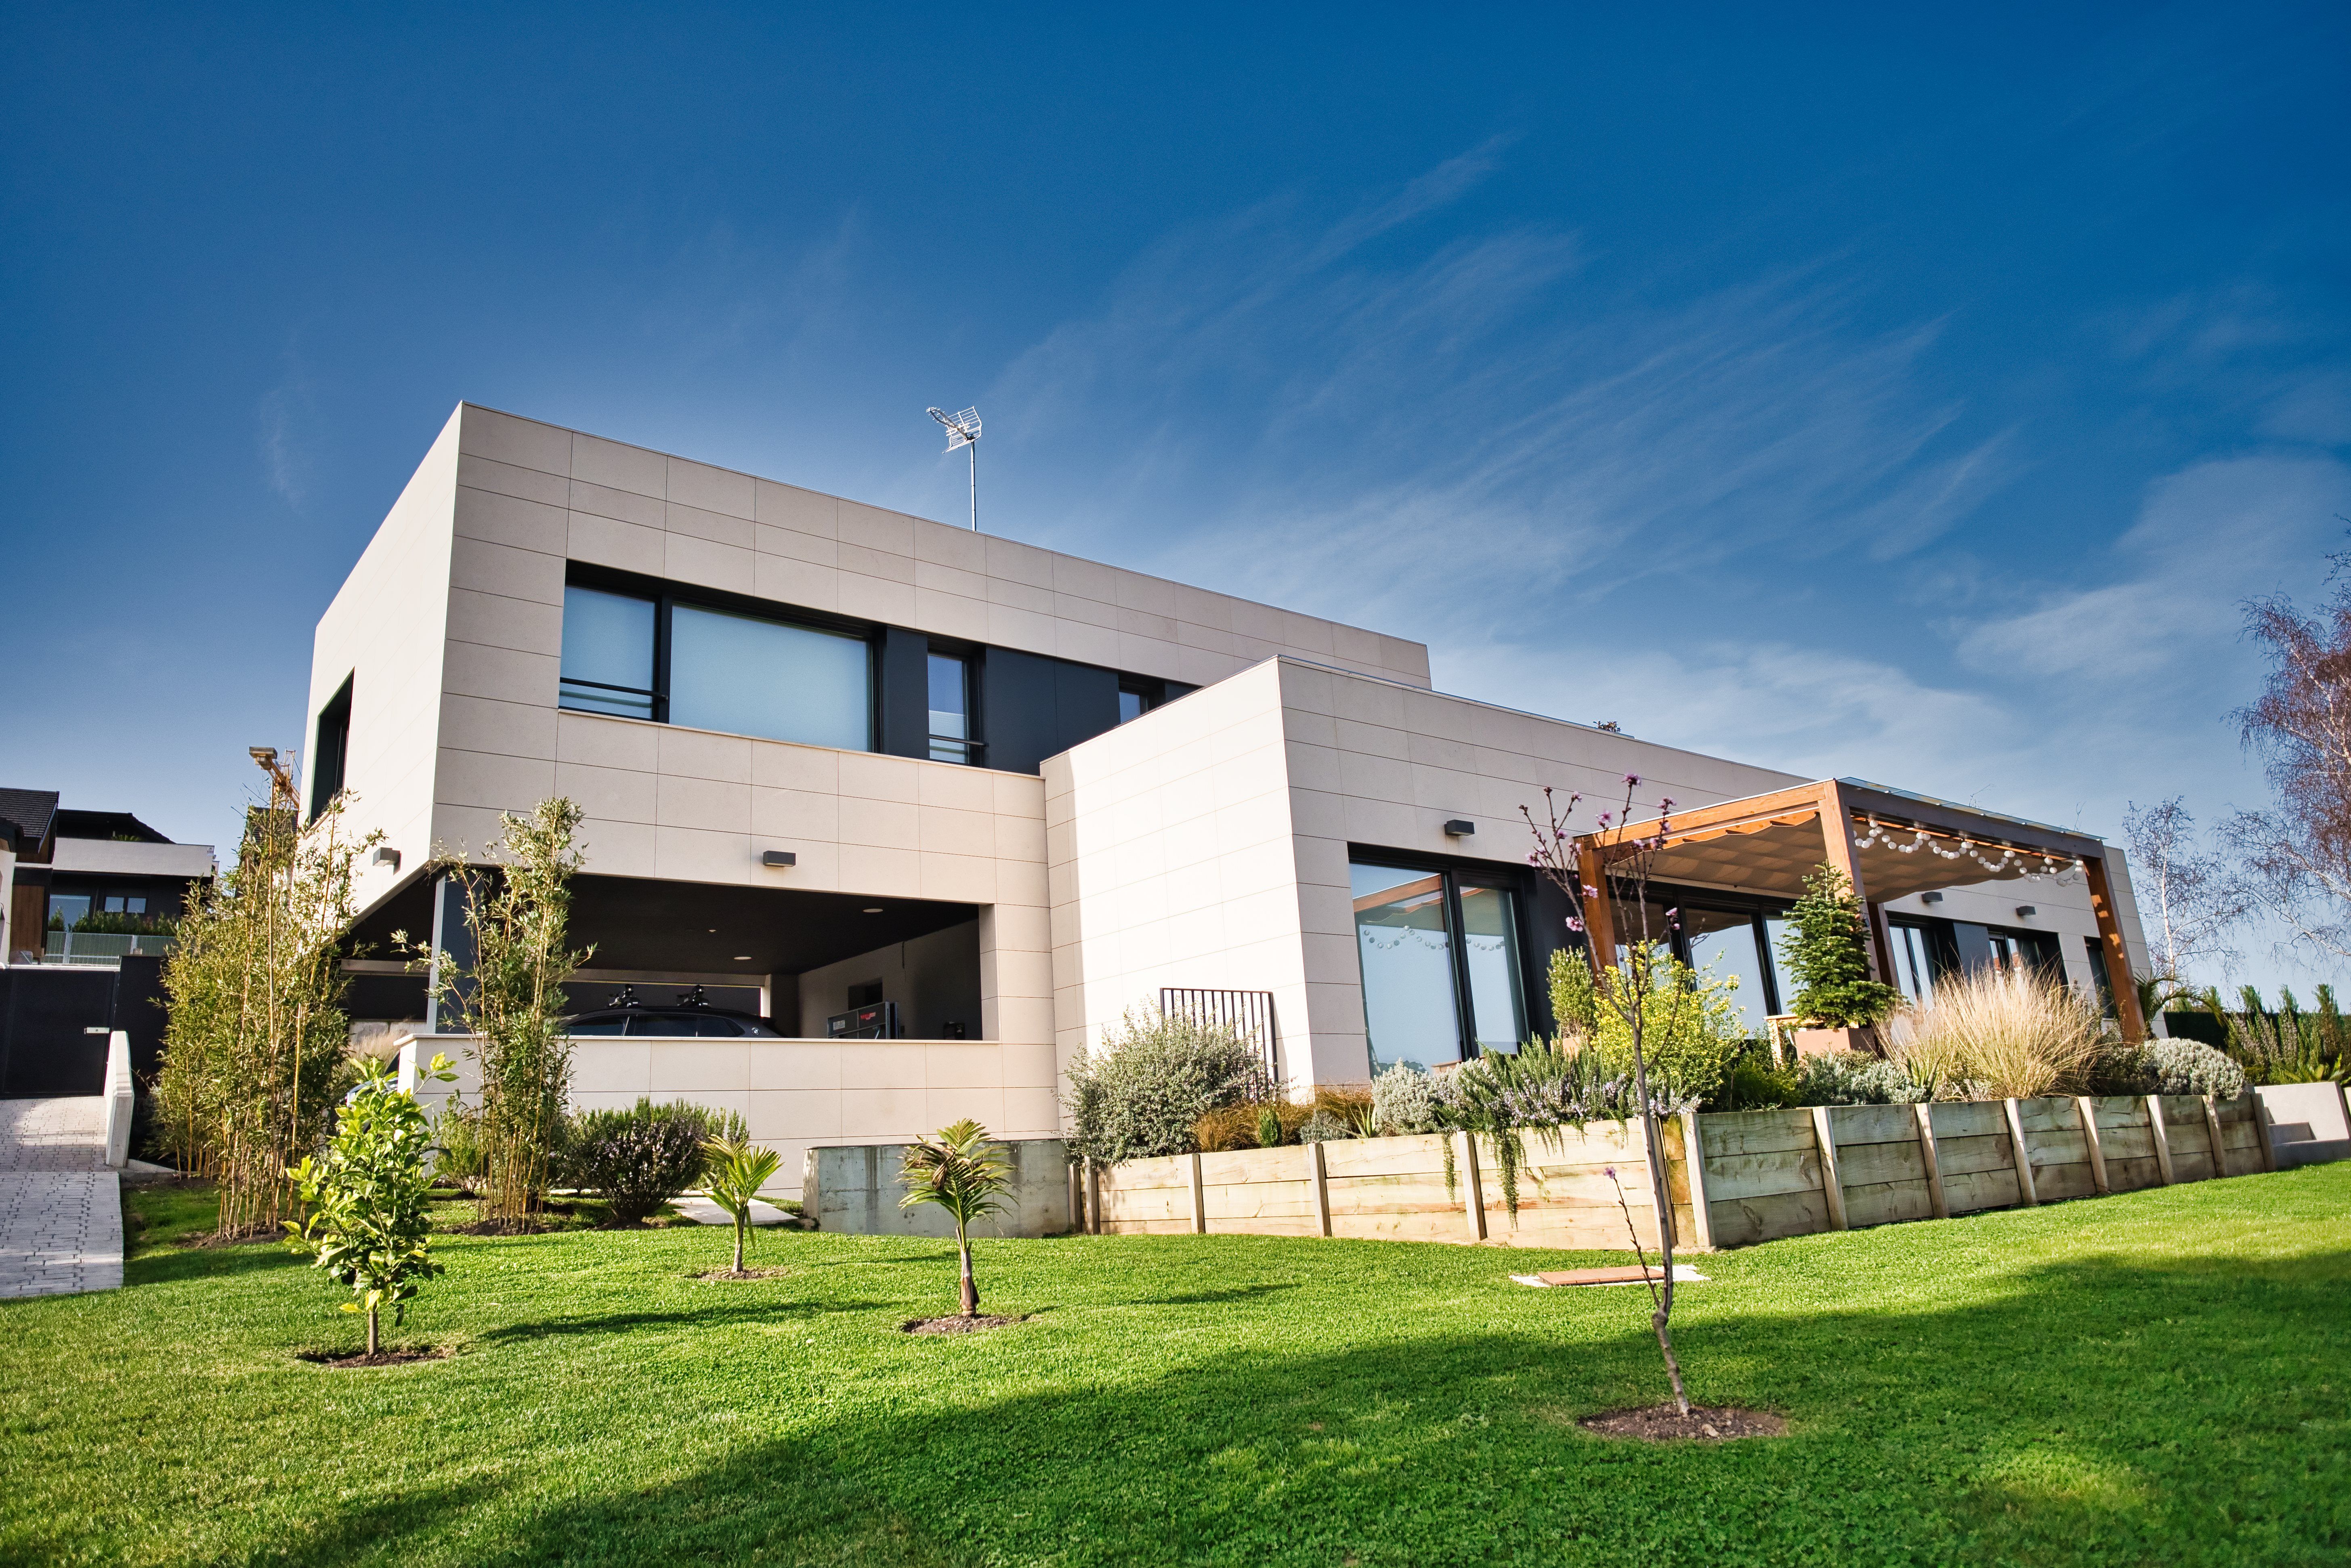
This single-family home on the coast of Sopelana has a layout tailored to the needs of its owners, a young couple with a small child.
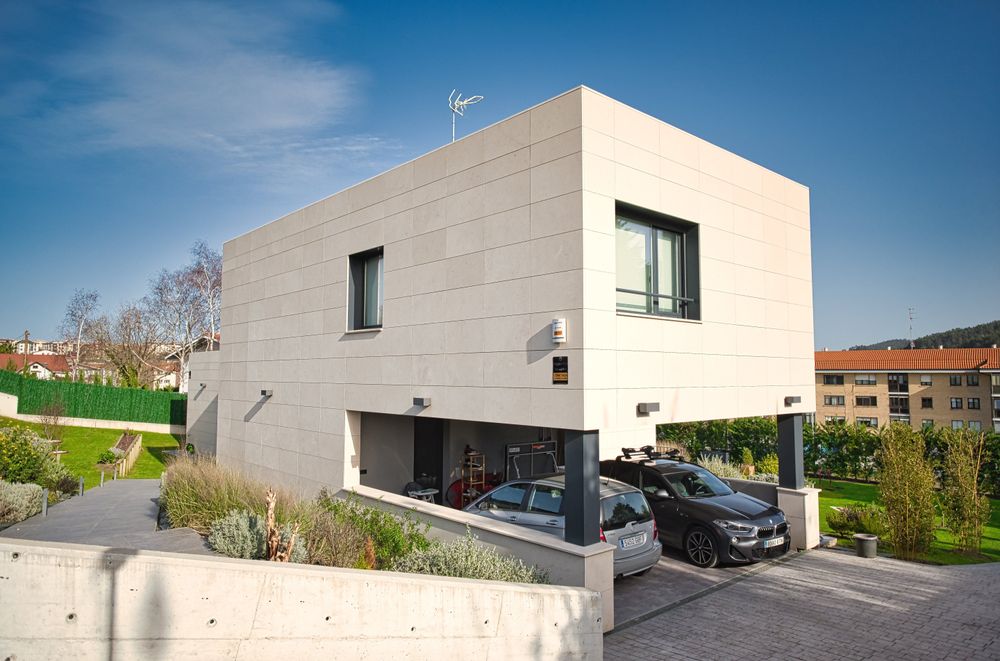
The house unfolds over three levels. The ground floor holds the main bedroom with a bathroom and walk-in closet, a home office, a guest toilet, the kitchen, and the living room.
The goal was for this floor to include everything a home needs, so the owners would not have to go up and down stairs in their daily life.
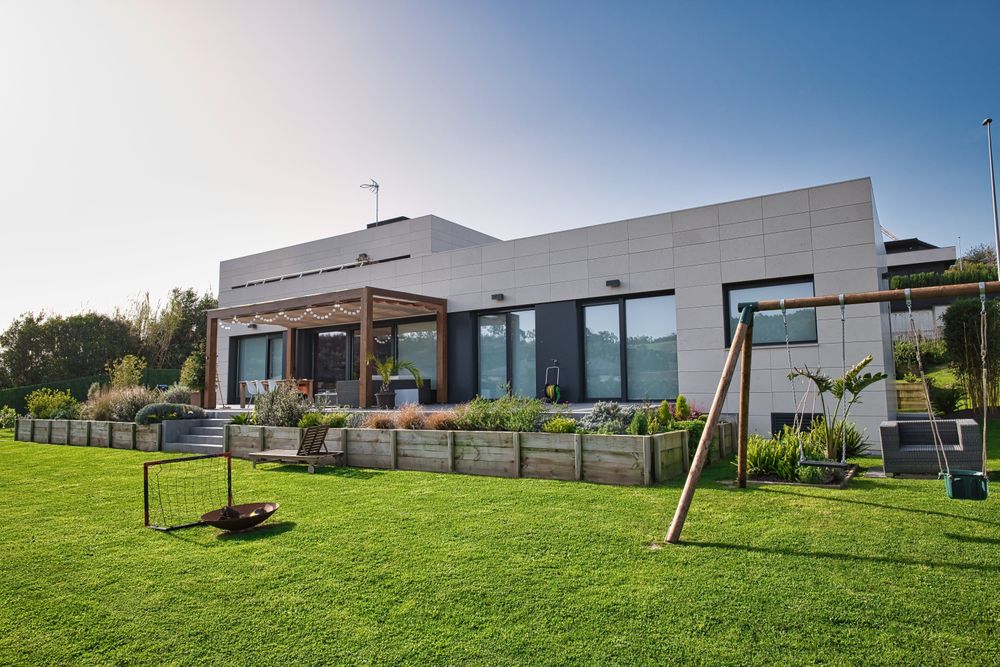
A large terrace, partially covered by a pergola for sun protection, runs along the building's southeast facade, connecting with the living room, kitchen, office, and bedroom.
The living room is divided into two areas: a reading nook by the fireplace and another zone with spacious sofas.
The large kitchen, organized around a central island, is closed off from the rest of the home by floor-to-ceiling glazed metal framing, allowing light to reach the hallway and landing.
Projects
A selection of architecture projects