We are Architecture
Palacio de Oriol Hotel ****
Details
Location:
Avda. Murrieta s/n, SANTURTZI (BIZKAIA)
Highlight:
A challenging construction process, adding three new floors beneath the Palace, with an investment of close to €15,000,000
Date:
2004
Client:
Private client
Project type:
Renovation
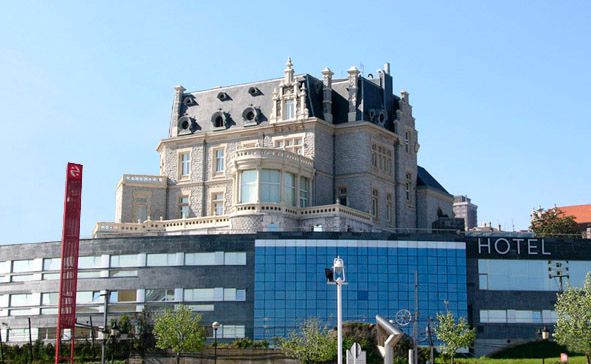
Full restoration and extension of this old Palace, built between 1902 and 1905 for a wealthy Biscayan family.
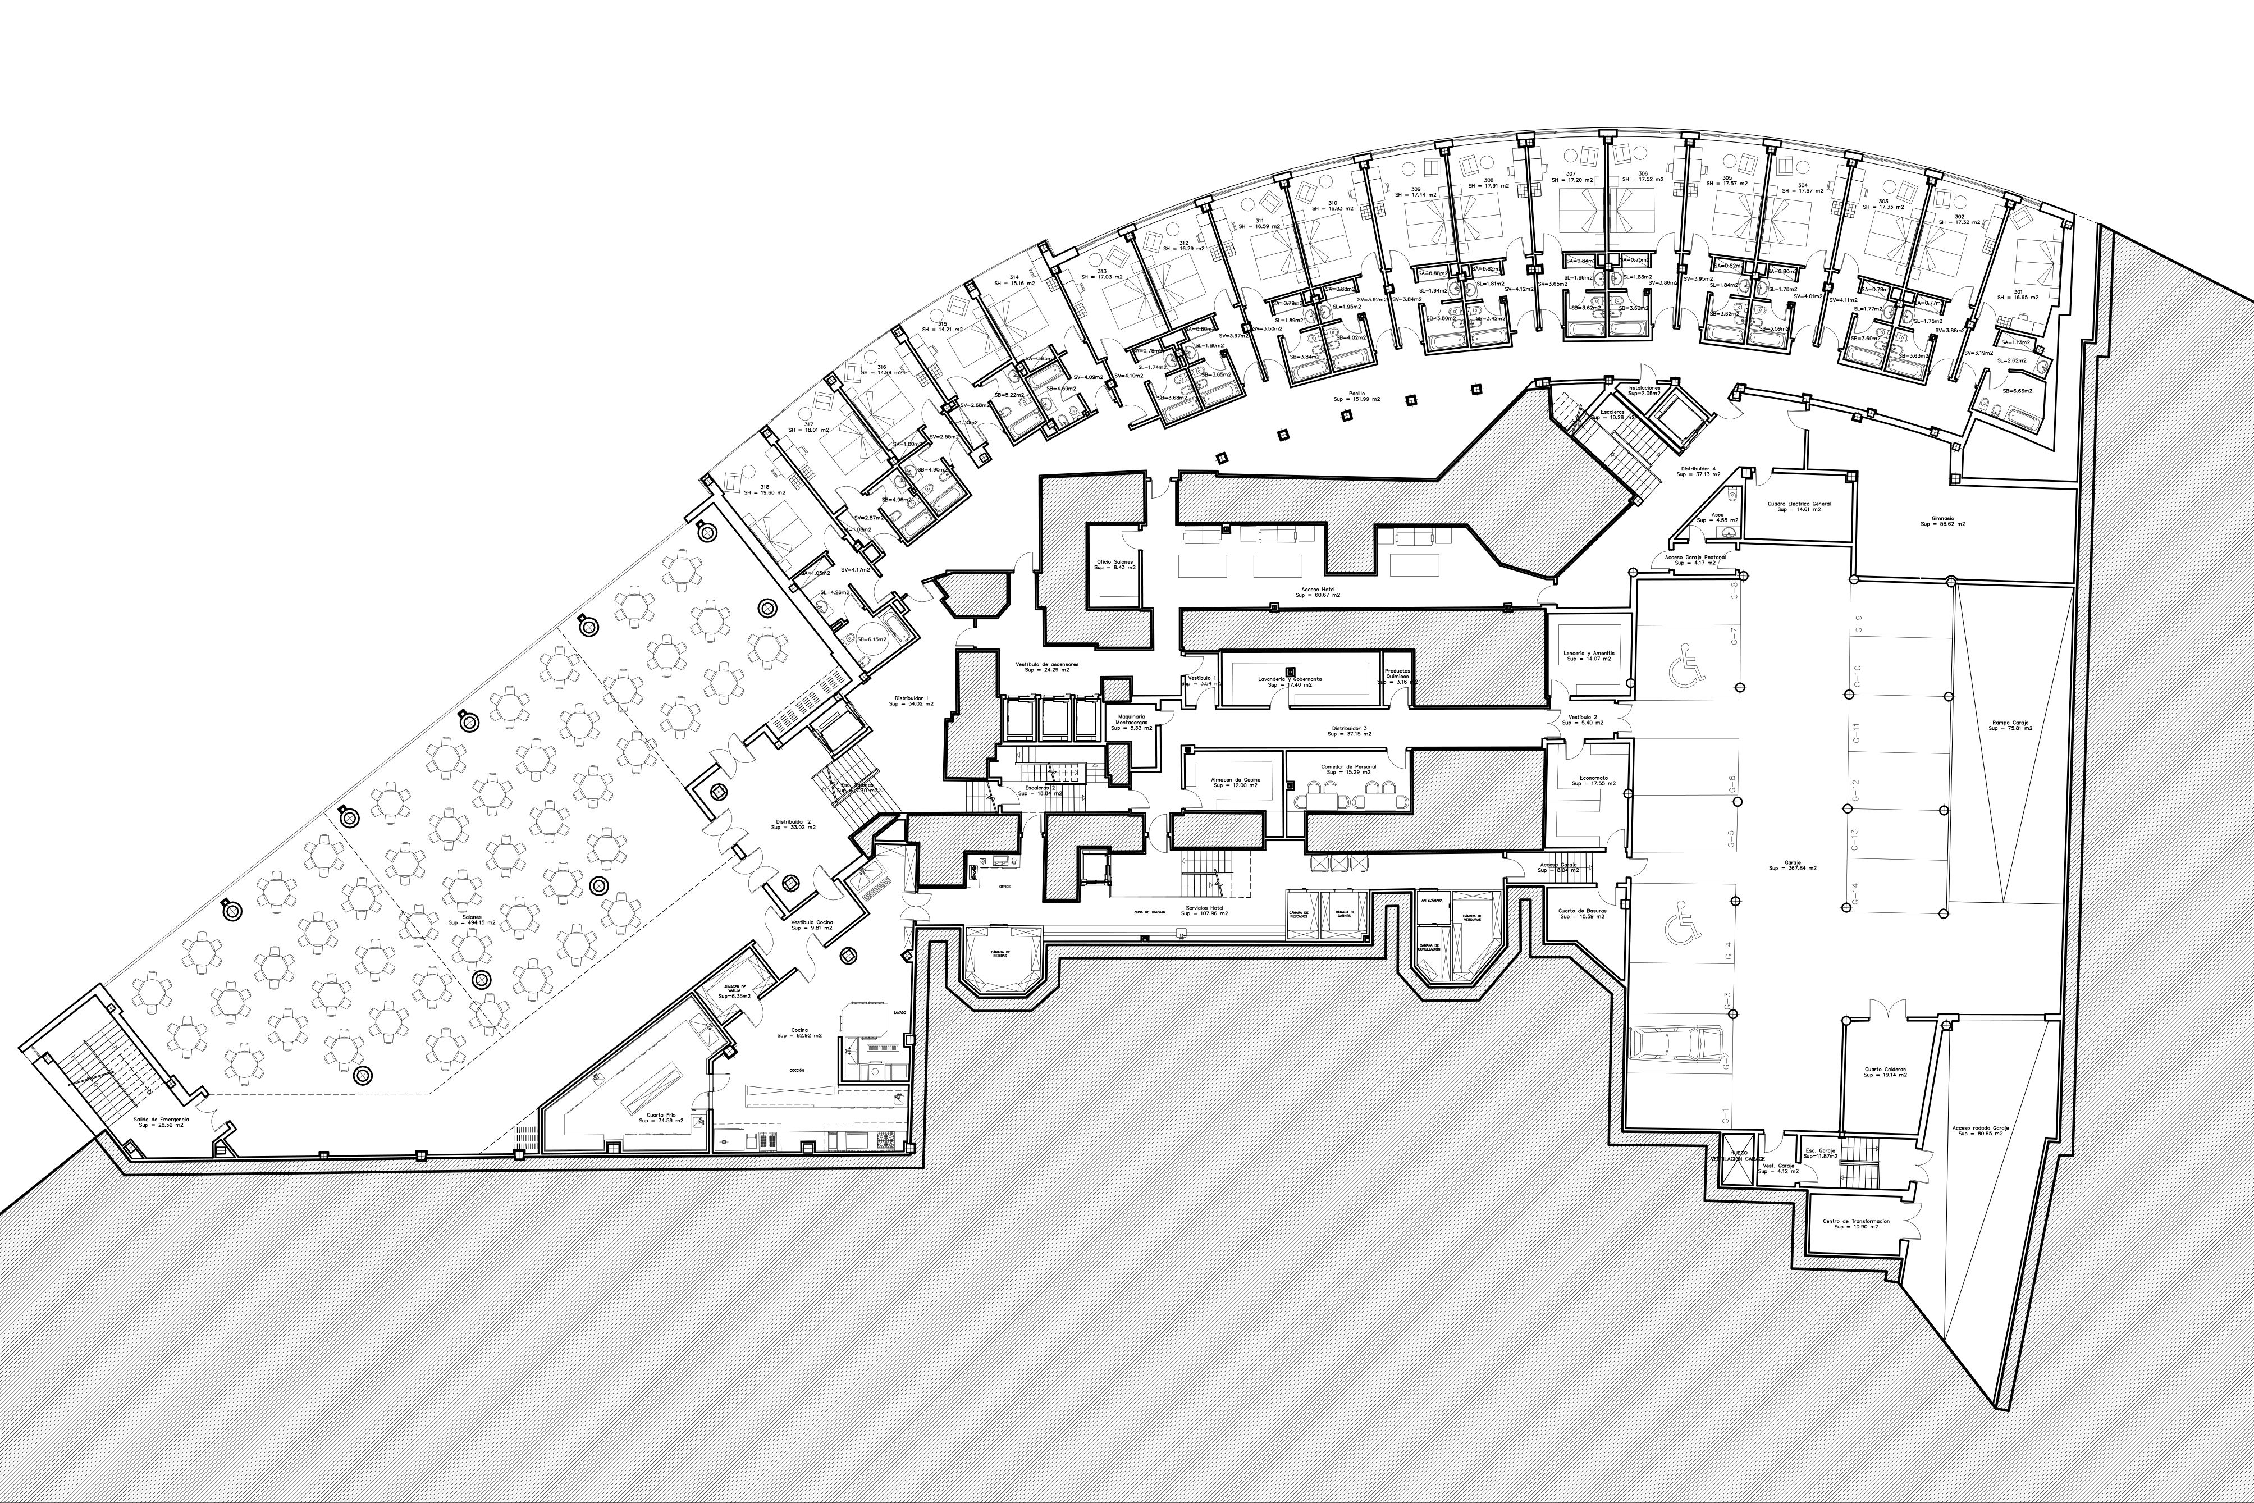
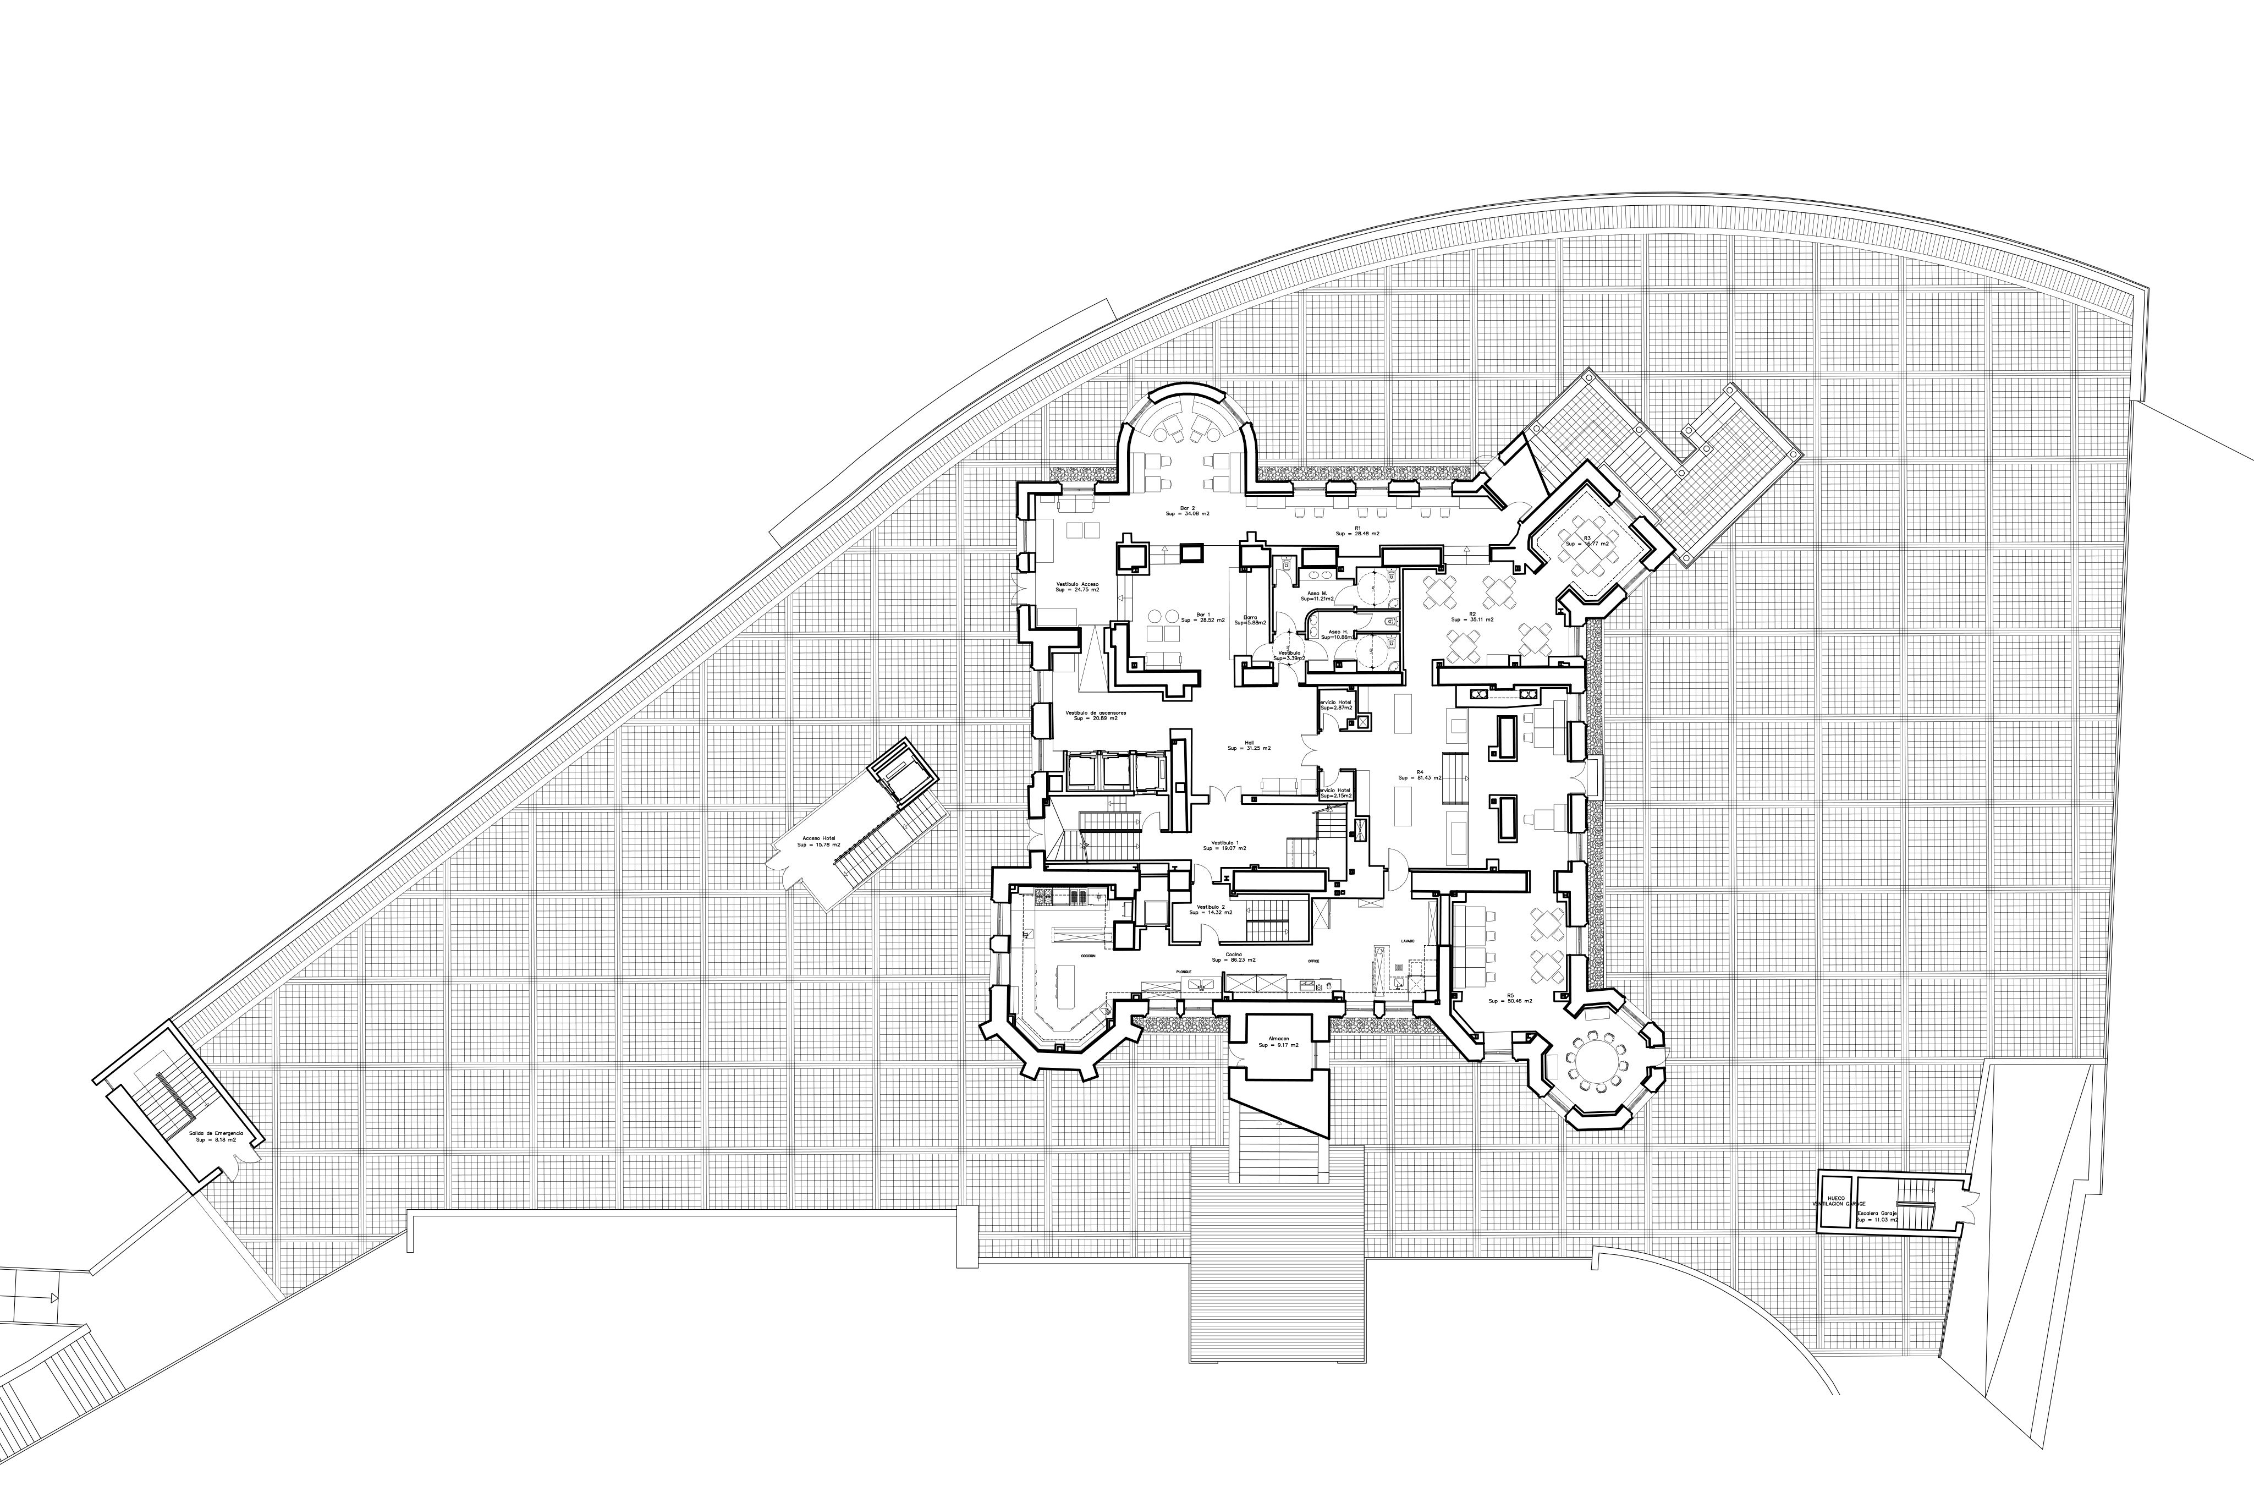
The hotel's architectural ensemble comprises three major pieces. First, a landscaped setting that connects it to the urban surroundings of Santurtzi. Second, a new semi-buried volume, known as the Plinth, which houses a large share of the hotel's rooms and a multipurpose hall of about 500 m². And finally, of course, the Palace itself, home to the finest rooms and the main entrance and circulation areas. The built area of the whole complex is approximately 10,000 m².
Drawings
Projects
A selection of architecture projects