We are Interior Design
Smartgrid Innovation Hub Iberdrola
Details
Location:
Larraskitu, Bilbao
Highlight:
A coworking space of more than 1,000 m² for collaborative offices and research and development laboratories
Date:
2021
Client:
Iberdrola
Project type:
Renovation
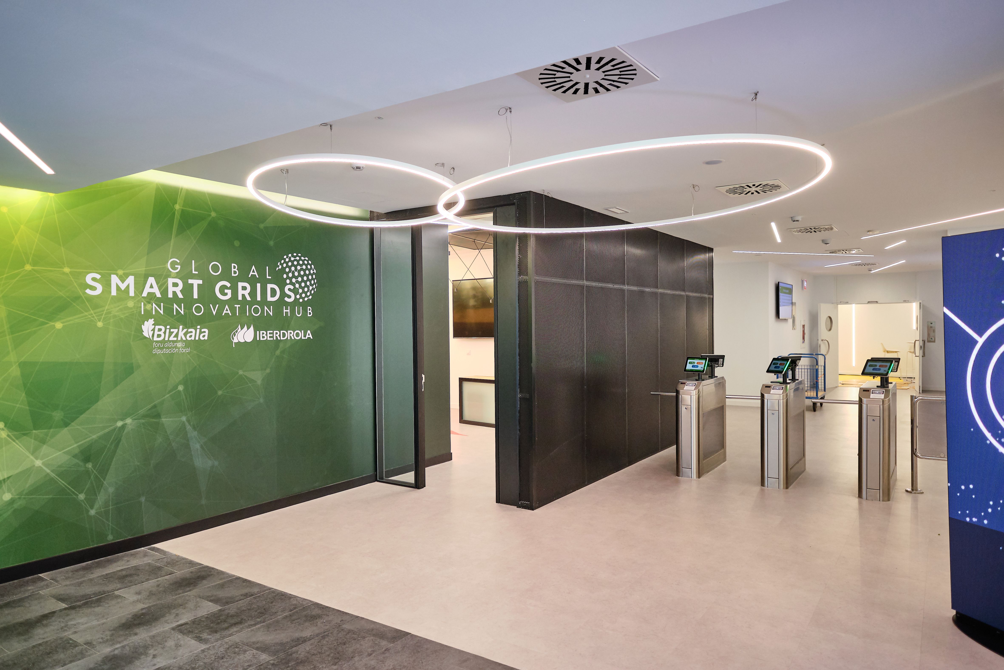
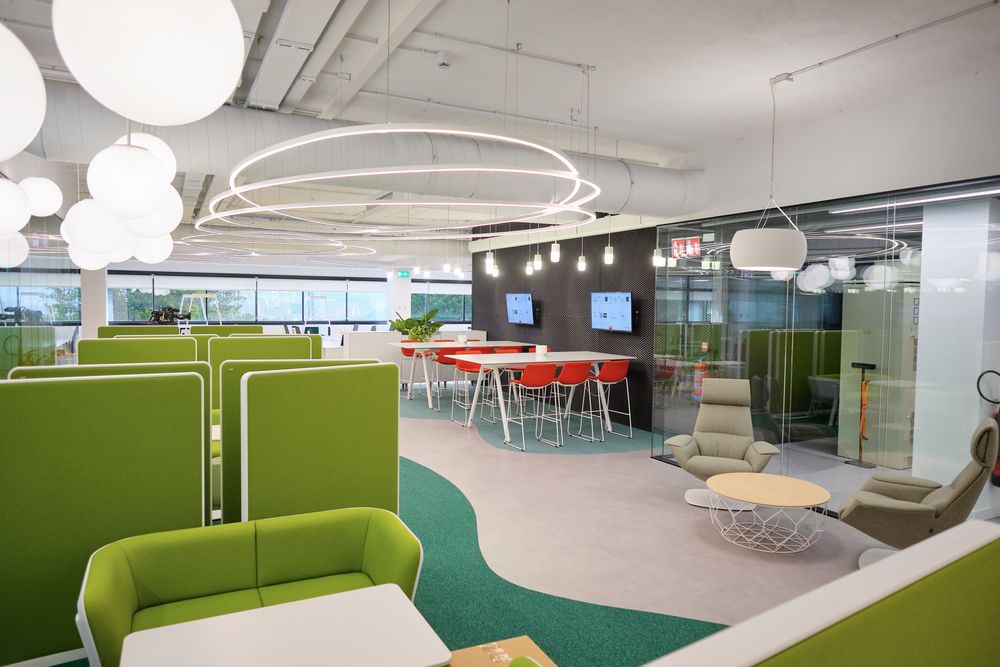
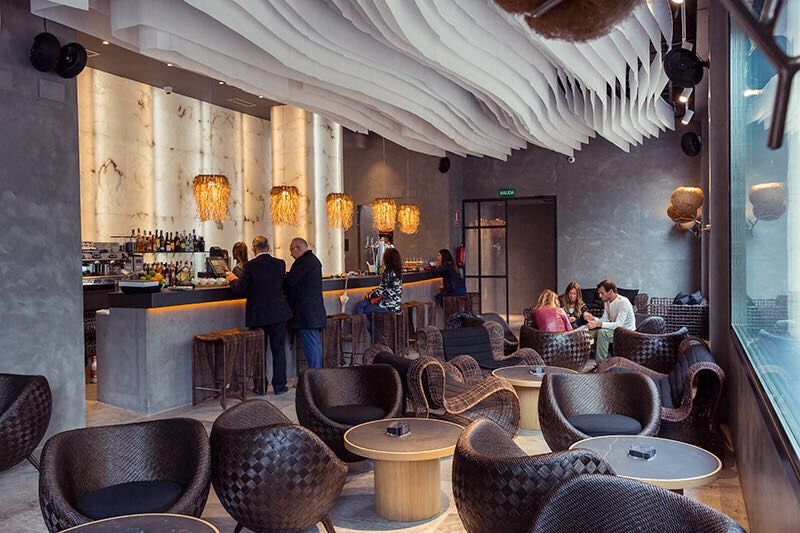
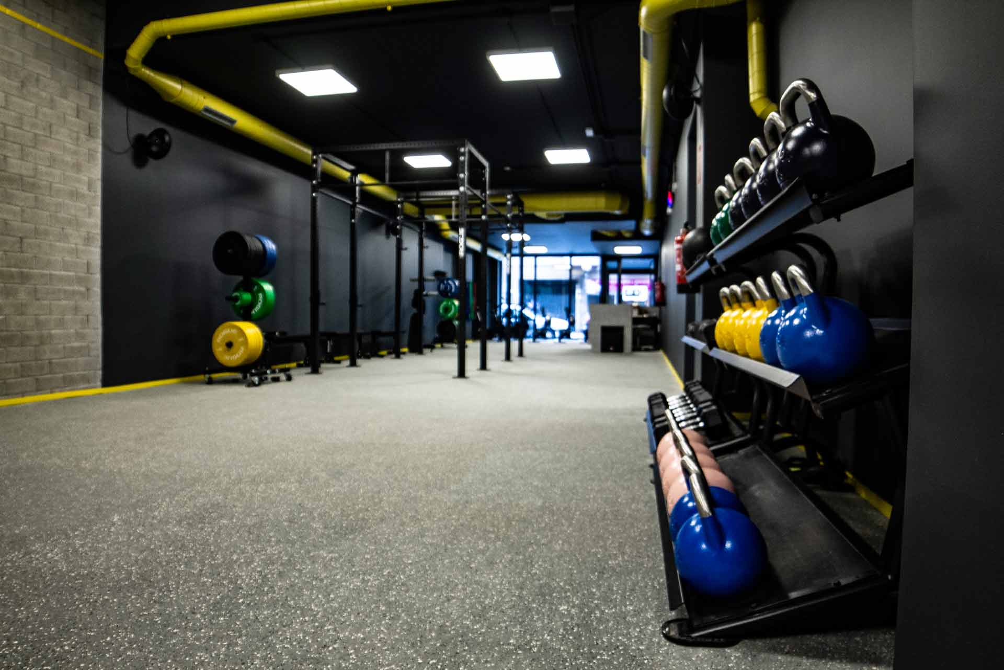
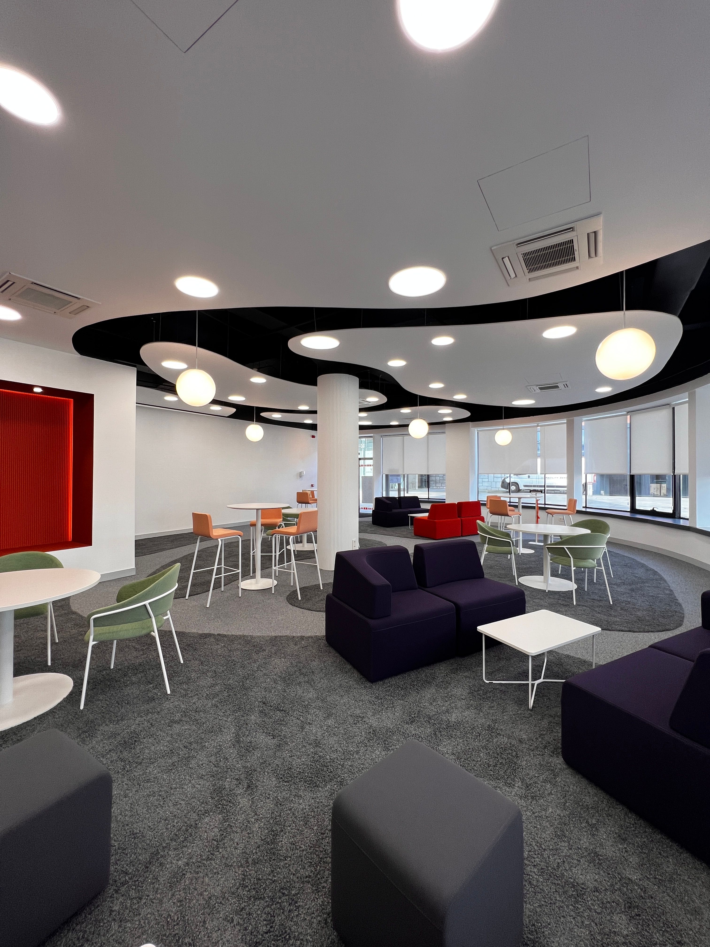
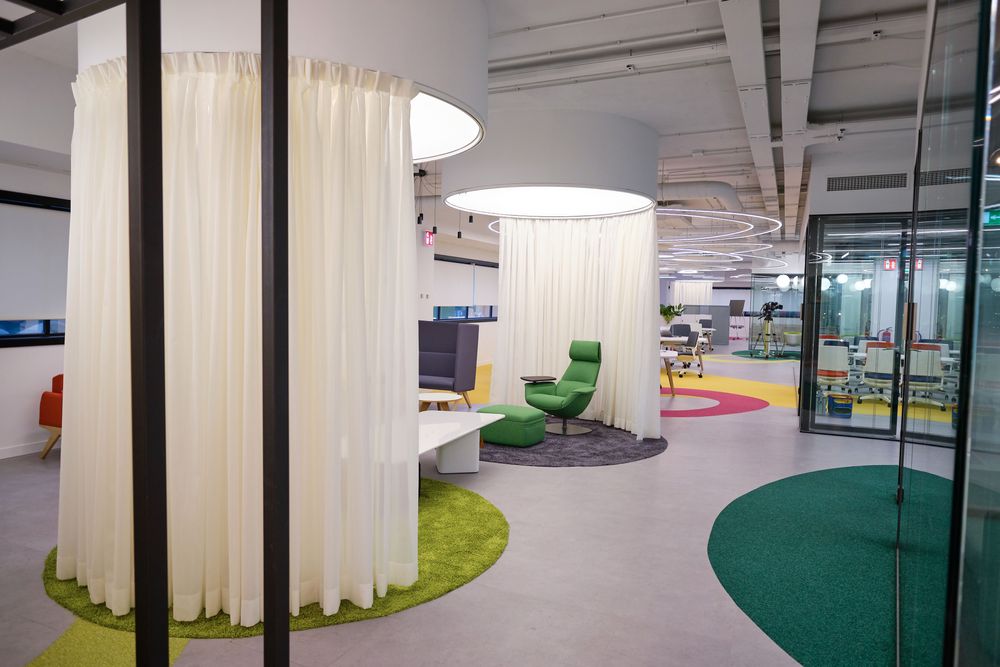
This space grew out of the need to create a work environment far removed from the traditional office, offering a more flexible and collaborative way of working. It brings together different types of activity — laboratories, research spaces, work areas, rest zones — all designed to achieve optimal comfort for the user.
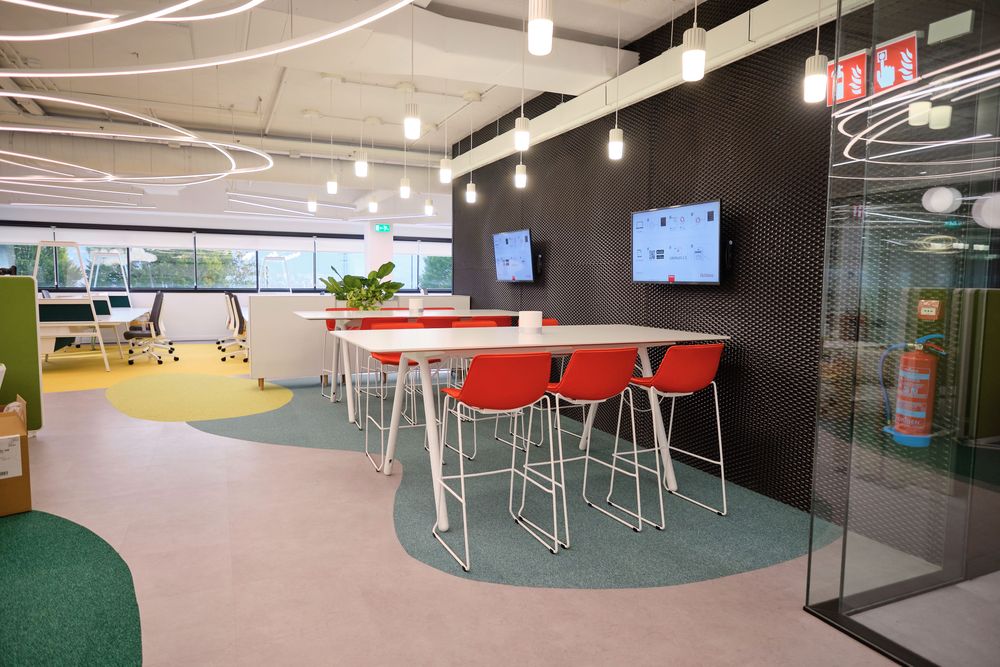
Coworking spaces have drawn a lot of attention in recent years. The term refers to workplaces designed so that different professionals can share the same space and, in one way or another, meet and collaborate.
In this project, the needs were very diverse: the goal was to bring together, in a single space of more than a thousand square meters, a set of complementary activities with highly technical requirements, focused on research and the development of new technologies.
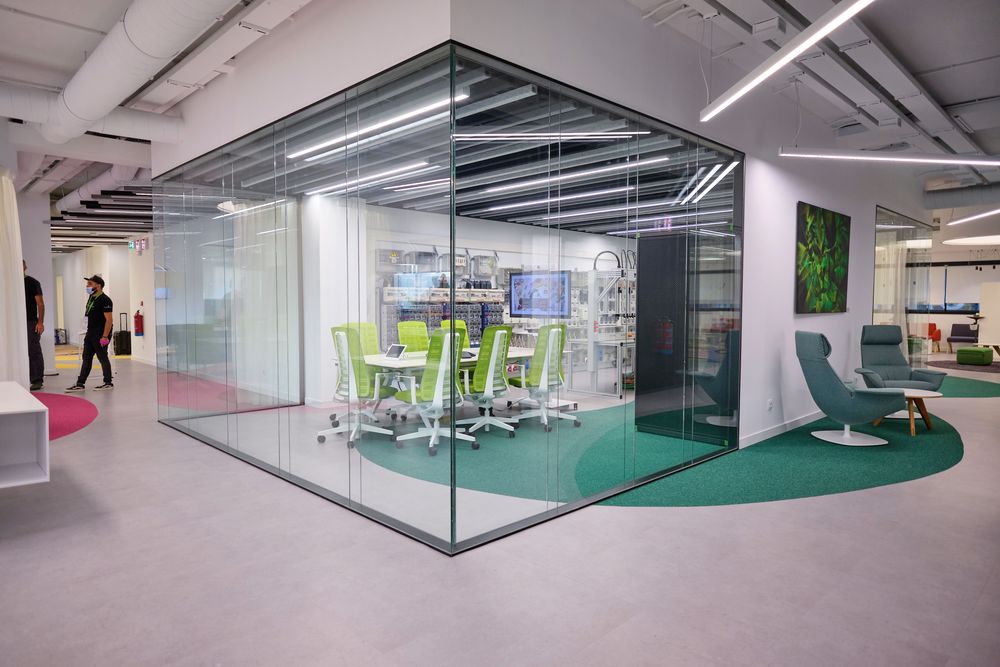
An open-plan space was wanted, yet enclosed rooms were needed.
An open image was sought, along with a welcoming feel.
A modern yet functional style.
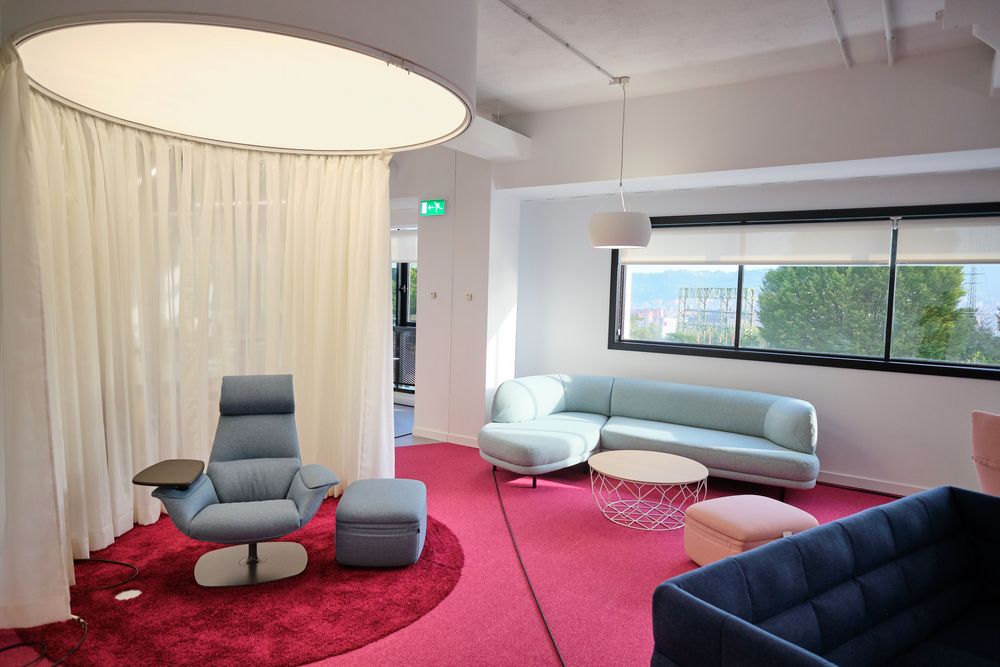
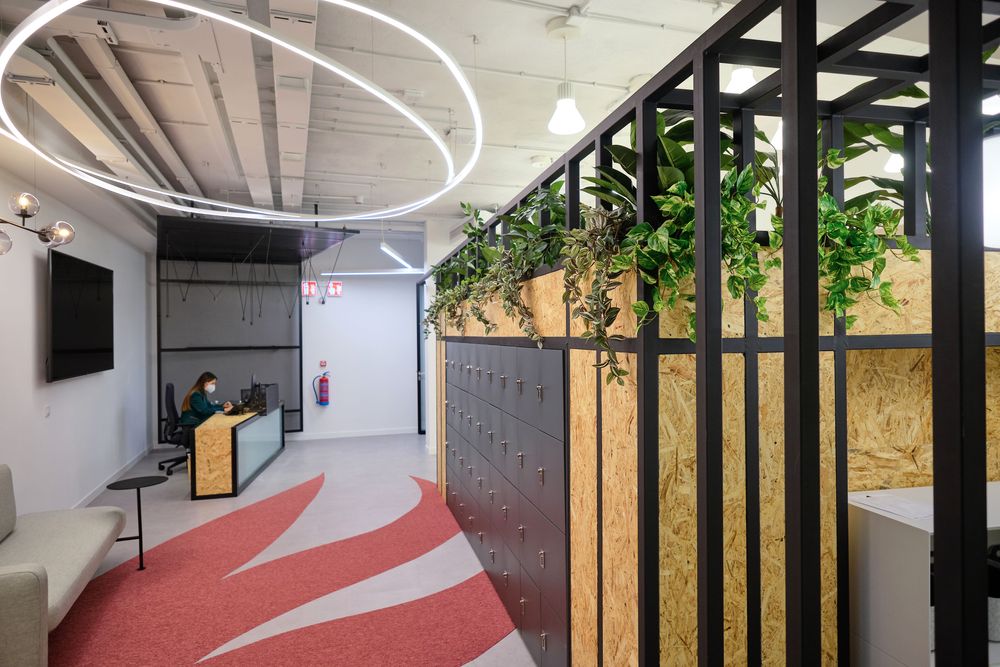
The result is a space organized by solid but glazed elements that you can see through, providing that sense of transparency and an overall view of the space.
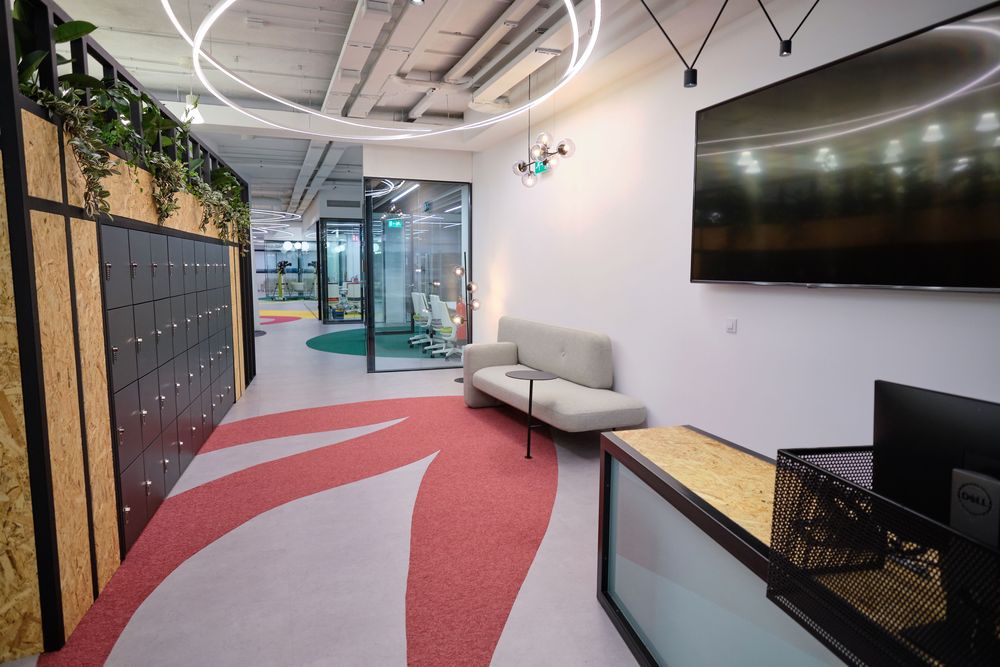
Corridors are avoided; where they must exist to connect one zone with another, they are made wide enough to be more than just passageways, hosting rest areas and meeting spots for workers.
Projects
A selection of interior design projects