We are
deurbe Arquitectura
It is impossible to move forward while looking back; whoever lives in the past cannot advance.
MIES VAN DER ROHE
Architect
Team
We are a group of professionals from multiple disciplines, driven by enthusiasm and new challenges, offering professionalism and deep technical knowledge in every project we develop.
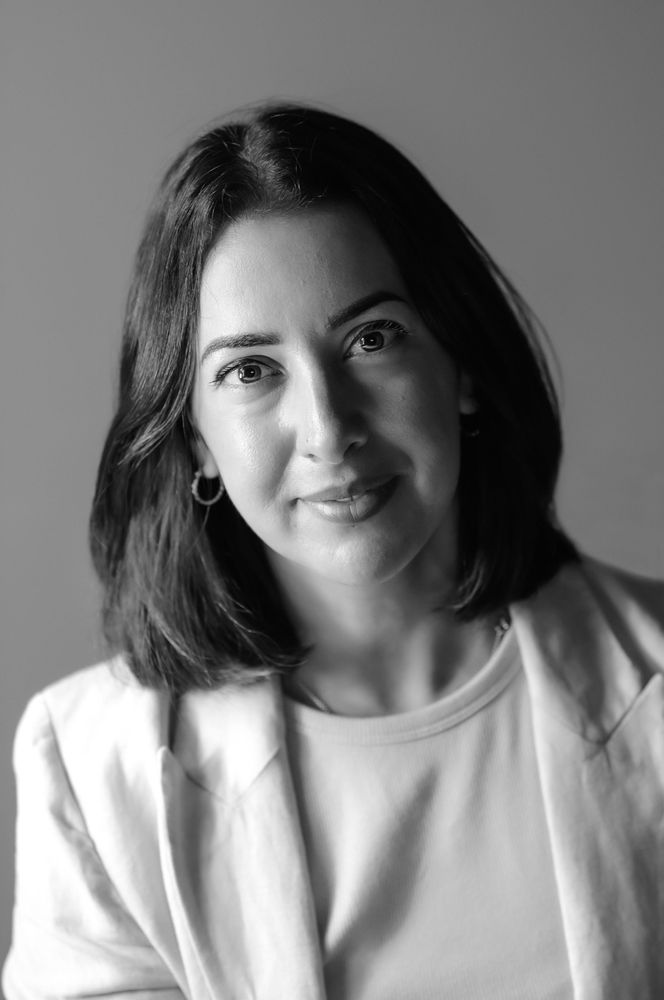
CEO and project director
Olalla Gonzalo Marcos
Architecture
Around Deurbe since she was taking her very first steps, Olalla joined the firm professionally in January 2013, working hand in hand with her father and company founder Jesús Gonzalo Aristondo.
In 2017, after his passing, she took over the studio and has continued its activity to this day.
A young yet thoroughly prepared Architect (ETSA Seville 2013), she leads the most innovative design projects without ever losing sight of their functionality.
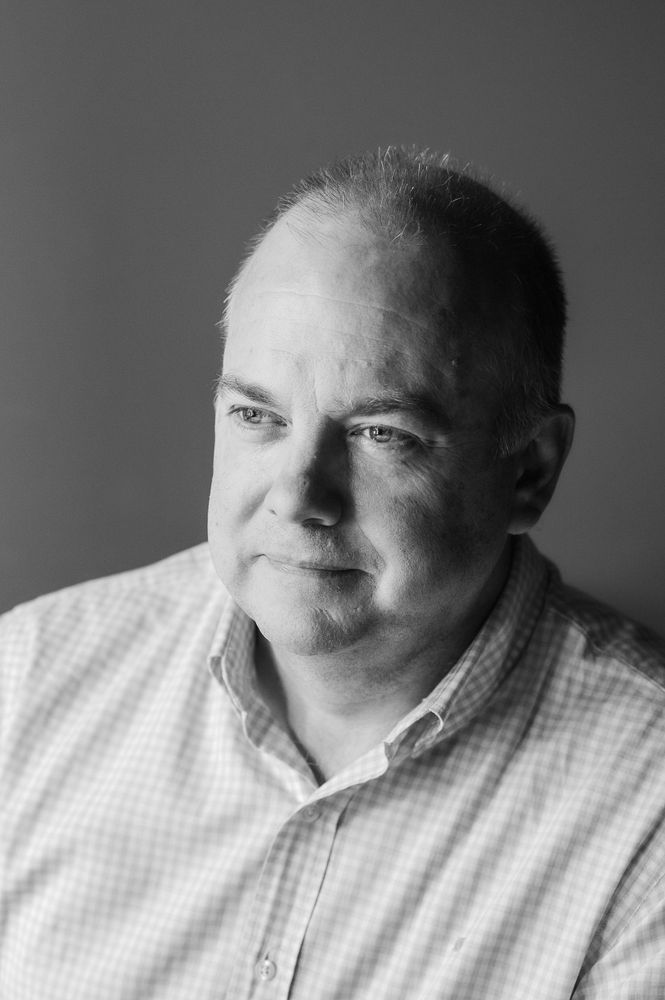
Project director
Víctor Fernández Amezua
Architecture
Since his beginnings as an external collaborator at DEURBE in 1995, back when he still had long hair, the architect Víctor Fernández Amezua made the studio's values his own: professional dedication and architectural honesty. Today, with nearly 30 years of experience and dozens of projects behind him, he coordinates the largest projects and is the main technical reference for DEURBE and its clients. He complements his work, and his professional training, in the field of judicial expert-witness work and civil mediation.
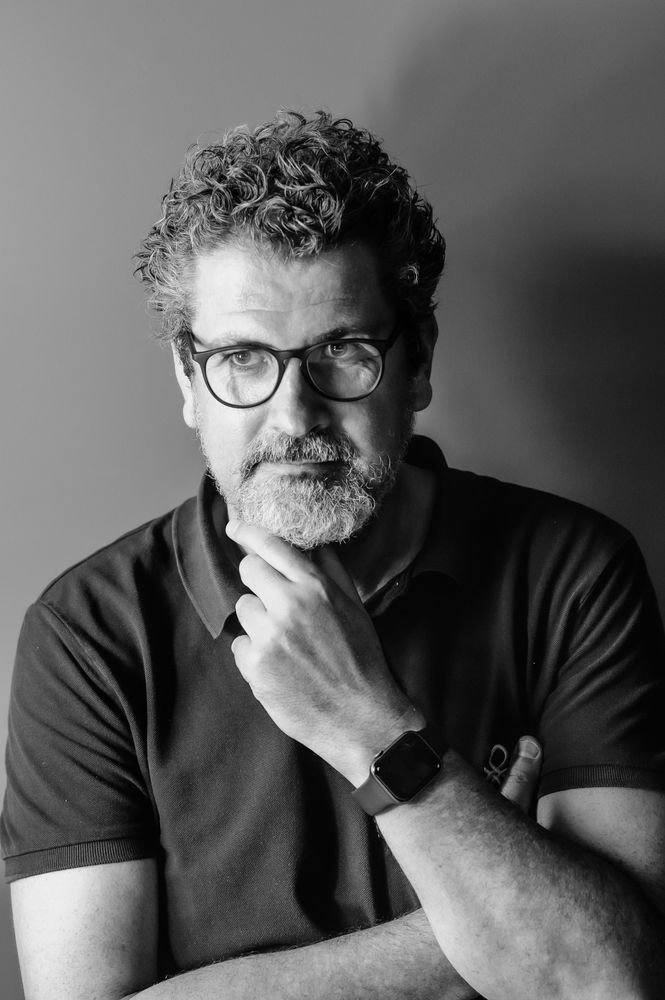
Interior designer
Pedro Sasía Iriondo
Interior design and architecture
Pedro Sasia Iriondo, born in Bilbao, an interior designer with architecture in his genes and a designer of everything designable, is a veteran member of DEURBE who focuses his efforts and knowledge on interior design. Thanks to his skill and knowledge of this type of work, he also takes on duties similar to trade coordination on site.
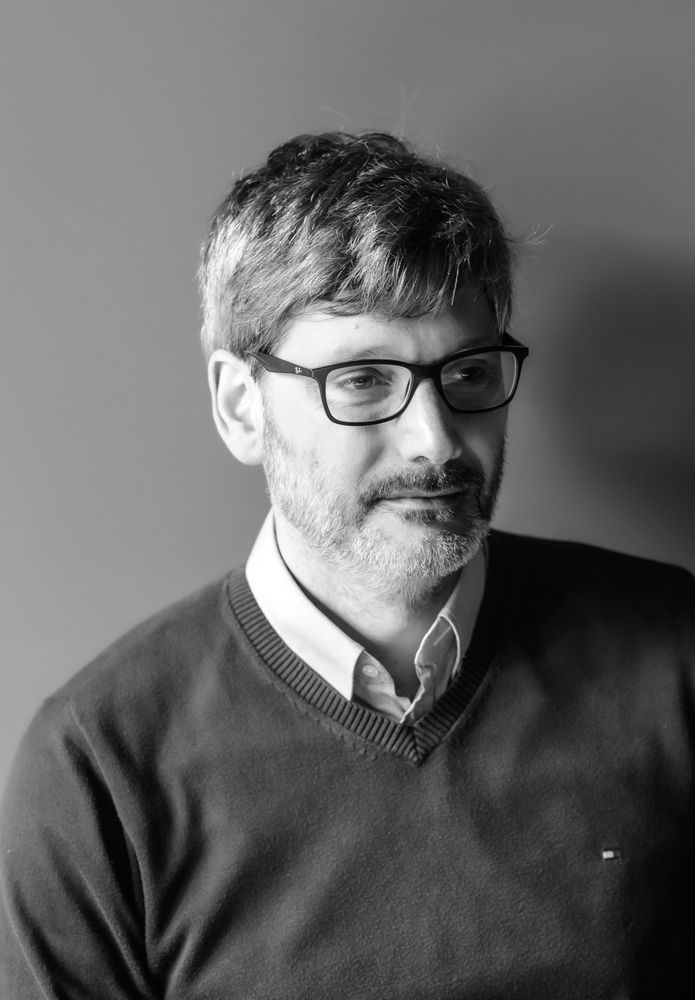
Technical architect
Sergio Pallé Fernández
Architecture
Sergio Pallé Fernández joined DEURBE in 2007 as a Technical Architect and, more recently, with his new degree in Building Engineering. A perfectionist by nature, he is the firm's leading specialist in preparing budgets and in pursuing the most precise construction details. His knowledge of building systems, together with his ability to work as part of a team, allows DEURBE to operate as a practically self-sufficient studio.
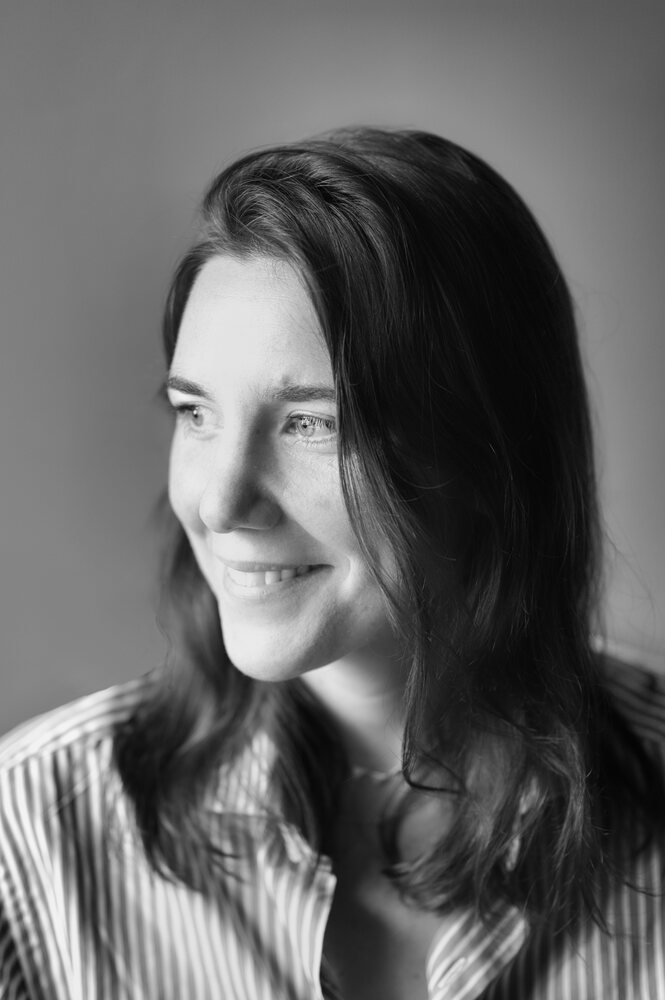
Architect
Libe Dueñas
Architecture and lighting
Libe Dueñas, an architect from the San Sebastián School of Architecture (2013), has built her career at various local studios, gaining broad experience in project development and management. In recent years she has focused her career on architectural lighting, taking part in projects that explore the relationship between architecture, space, and light. Since 2026 she has been part of the DEURBE team, bringing her specialized experience, a fresh perspective, and new ideas to enrich the projects under development.
HISTORY
DEURBE ARQUITECTURA is a firm created in 1990 by the architect Jesús Gonzalo Aristondo, with the aim of transforming his professional architecture practice into a company bringing together all the disciplines related to urban planning, architecture, and land management.
From the start it brought in architects and quantity surveyors to produce all kinds of planning documents, projects, and construction management work, adding a legal team in 1992 in order to provide a comprehensive service for any land development. In 2013 his daughter, Olalla Gonzalo Marcos, joined the current team as an Architect, continuing and expanding the firm's professional activities with new service lines, interior design, and design work.
In this way, at DEURBE ARQUITECTURA we have been able to offer our clients comprehensive advice on any matter related to urban planning, land development, and building. This ranges from drafting and amending planning instruments — General Plans, Partial Plans, Special Plans, Urbanization Action Programs, and Detailed Studies — through management and development work, Land Reparceling Projects, the formation of landowner boards (Juntas de Concertación), and so on, to drafting all kinds of preliminary feasibility and opportunity studies for real estate developments, surveys, projections, preliminary designs, execution projects, technical supervision and construction management, health and safety studies, quality control programs, waste management, energy efficiency studies, and the renovation and refurbishment of buildings, commercial premises, and homes, from initial analysis through to fit-out and finishing.
To carry out this full range of work we rely on a multidisciplinary team composed mainly of architects, complemented by lawyers, engineers, sociologists, quantity surveyors, interior designers, and drafters, who form working teams according to the objectives and needs of each commission or client.
Starting in 2026, DEURBE ARQUITECTURA has established a permanent office in Gijón, expanding its reach and operational capacity in northern Spain. This presence strengthens our territorial footprint and allows us to offer a closer, more efficient service, with projects currently under way in the autonomous communities of the Basque Country, Cantabria, Asturias, and Galicia. With it, we consolidate our commitment to service and to the urban, architectural, and real estate development of all of Northern Spain.